155 Graceton Farms Drive, Senoia, GA 30276
- 4 beds |
- 4 baths |
- 2,979 sqft
 Single-Family Home
  Built in 2022
  1.03acre lot
 —— car garage
  $215/sqft
  Listed 8 days ago
Property Description
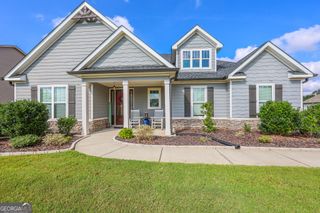
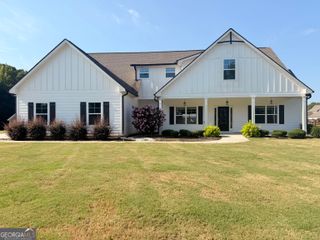
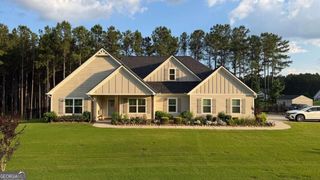
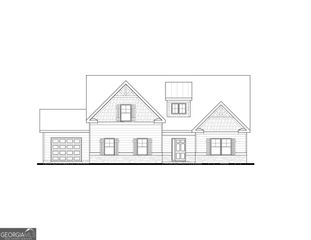
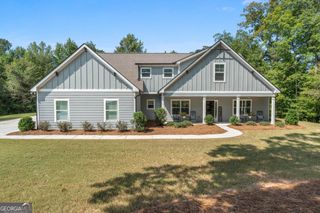
Space, privacy, and a standout floor plan come together on this private, fenced corner acre lot. With 4 BEDROOMS ON THE MAIN, an open-concept design, and a versatile upstairs BONUS/5TH BEDROOM option, this home delivers exceptional main-level living with added flexibility upstairs. A charming front porch welcomes you into the foyer, opening to the formal dining room and spacious great room that flows seamlessly into the kitchen. Stainless steel appliances, a farmhouse sink, and oversized gathering island with generous seating make this space perfect for everyday living and entertaining. Just off the kitchen,a convenient mudroom with drop zone connects to the laundry room for convenience. The primary suite features dual vanities, soaking tub, separate water closet, oversized tiled walk-in shower, and generous walk-in closet. A nearby bedroom with access to a full bath is ideal for guests or a HOME OFFICE, while two additional bedrooms on the opposite side share a pass-through bath with dual vanities and separate shower area,completing the home's functional SPLIT BEDROOM layout. Upstairs, the spacious BONUS ROOM with full bath offers endless possibilities as a 5TH BEDROOM, guest suite, media room, office, or playroom.Step outside to the covered rear patio overlooking the private, fenced backyard; the perfect spot to relax, entertain, and enjoy Georgia evenings. HOME WARRANTY INCLUDED!
- Listing Status:
- Active
- Date Added:
- September 18, 2026
- Data Last Updated:
- September 26, 2026 at 7:06AM
- Listing Office:
- BHHS Georgia Properties : 770-487-8300
- Listing Agent:
- Christine Devers : 770-833-4921
- MLS ID:
- 10848616

- General: Sprinkler System
- Style: CraftsmanRanchTraditional
- Parking: GarageAttachedKitchen LevelGarage Door OpenerParking spaces: 2
- Roofing: Composition
- Windows: Double Pane Windows
- General: ConcreteStoneOne and One HalfSlab
- HOA Amenities: None
- Originating MLS: Georgia MLS 2
- County: Coweta
- Zoning: 137 1126 058
- Fencing: Back YardFencedWood
- Utilities: Cable AvailableElectricity AvailableHigh Speed InternetWater AvailableElectricity on Property
- Water: Public
- Sewer: Septic Tank
- Source: Georgia MLS 2
This listing courtesy of Christine Devers , BHHS Georgia Properties
Monthly Payment
- Principal & Interest $
- Property Taxes $
- Home Insurance $
- VA Funding Fee $

 New - 3 days ago