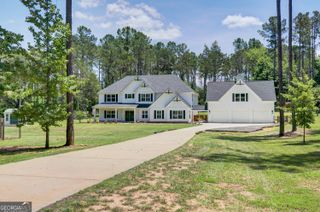
260 Nixon Road, Senoia, GA 30276
- 6 beds |
- 5 baths |
- 4,189 sqft
 Single-Family Home
  Built in 2002
  6acre lot
 —— car garage
  $198/sqft
  Listed 1 month ago
Property Description
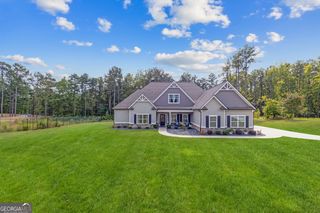
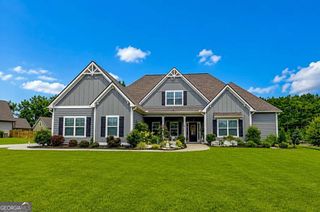
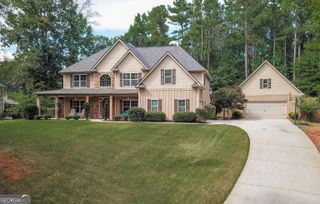
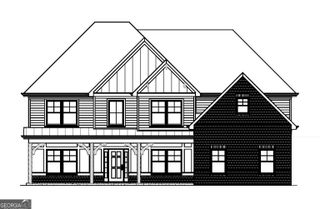
NO HOA! FINISHED BASEMENT that includes a full, working kitchen. BRAND NEW FLOORING ON THE MAIN LEVEL AND UPSTAIRS! Cape Cod / Southern Living exterior has front and back porches and sits on 6 VERY PRIVATE acres with a long driveway and lush canopy of trees surrounding the home. HUGE DETACHED RV AND EXPANDED GARAGE/PARKING for all the toys you'll want to have. MULTI-GENERATIONAL SETUP and HIGH SPEED INTERNET! 3 bedrooms (including primary suite) on the main floor, with 2 bedrooms PLUS a large loft area upstairs and 1 bedroom on the terrace level. This well maintained traditional layout home has common spaces that feel intimate and warm but tons of additional spaces to gather--both inside and out!-- with friends and loved ones. UPDATED kitchen and master bath, with stylish finishes like upgraded lighting fixtures, plumbing fixtures, granite, and cabinets. Finished basement has living area, kitchen, full bath, bedroom, and storage. NEW / NEWER MECHANICAL SYSTEMS mean the heavy lifting for maintaining the home has been done: Roof 2020, 5-ton HVAC in 2023 has ongoing maintenance plan through Progressive Heating and Air, new water heater, new 1,500-gallon septic drain field. Renovated porches, paved driveway, and Zoysia grass front/back. Bonus: 24x40 under-roof space w/ electric, 12x40 enclosed, and boat/RV garage door. Poured foundation basement walls, with 2 car attached garage and additional detached garages large enough to accommodate supersized RV and boat.
- Listing Status:
- Active
- Date Added:
- August 26, 2026
- Data Last Updated:
- September 26, 2026 at 7:06AM
- Listing Office:
- REMAX Concierge : 770-755-6644
- Listing Agent:
- Jacqueline Campbell : 678-416-2326
- MLS ID:
- 10833100

- General: GardenGarage(s)Second GarageWorkshop
- Style: Cape CodRanchTraditional
- Parking: GarageStorageAttachedDetachedParking PadKitchen LevelRV Access/ParkingBoatGarage Door OpenerParking spaces: 4
- Roofing: Composition
- Windows: Double Pane Windows
- General: Vinyl SidingThree Or More
- HOA Amenities: 0.0
- Originating MLS: Georgia MLS 2
- County: Coweta
- Zoning: 152 1168 029
- Utilities: Electricity AvailableHigh Speed InternetPhone Available220 VoltsElectricity on Property
- Water: PrivateWell
- Sewer: Septic Tank
- Source: Georgia MLS 2
This listing courtesy of Jacqueline Campbell , REMAX Concierge
Monthly Payment
- Principal & Interest $
- Property Taxes $
- Home Insurance $
- VA Funding Fee $