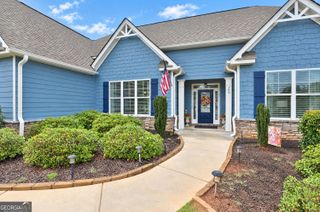
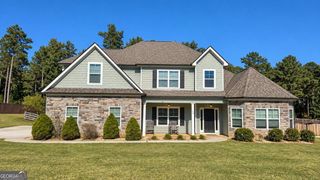
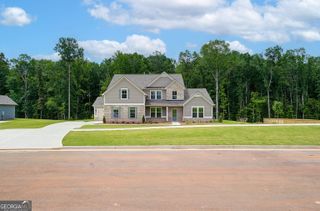
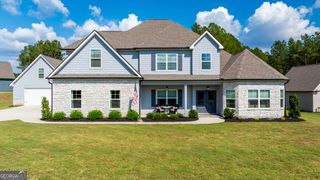
7 Marsh Hawk Court 5-31, Senoia, GA 30276
- 5 beds |
- 5 baths |
- 4,215 sqft
 Single-Family Home
 Built in 2026
 1acre lot
 —— car garage
 $178/sqft
 Listed 1 month ago
Property Description
Woodbury F, This beautiful Woodbury A home has everything you're looking for! Step through the front door and you'll be welcomed by a vaulted office/formal living room and an elegant formal dining room. The heart of the home is the spacious kitchen, featuring a large peninsula island, your choice of granite, marble, or quartz countertops, an abundance of cabinetry, and a cleverly designed hidden walk-in pantry concealed behind cabinet doors. The open-concept kitchen flows seamlessly into the impressive great room, complete with soaring 11-foot ceilings and a cozy fireplace that creates a warm and inviting gathering space. The spacious primary suite is tucked away for privacy and accessed through stylish sliding barn doors. The luxurious ensuite primary bath features a large dual vanity, relaxing soaking tub, and beautiful tiled shower. A generous walk-in closet completes this private retreat. The main level also includes two additional bedrooms, a full bath with a separate hallway entrance, and a convenient half bath. Upstairs, you'll discover an expansive bonus room, two additional full baths, and the fourth and fifth bedrooms-creating a private retreat perfect for guests, a home office, media space, or anyone looking for a little extra room to call their own. Step outside to the expanded covered back porch, where an outdoor fireplace creates the perfect setting for relaxing evenings and entertaining family and friends. The Woodbury A combines spacious living, thoughtful design, and exceptional indoor-outdoor living to create a home you'll love for years to come. Take advantage of $30,000 in buyer incentives on select move-in-ready homes when you finance your new home with one of our preferred lenders.
- Listing Status:
- Active
- Date Added:
- September 21, 2026
- Data Last Updated:
- November 12, 2026 at 2:09AM
- Listing Office:
- Lindsey Marketing Group : 770-599-8700
- Listing Agent:
- Vee Jokjohor : 404-379-7173
- MLS ID:
- 10850288

- Style: Contemporary
- Parking: Attached
- Roofing: Composition
- General: BrickConcreteTwo
- HOA Amenities: Facilities FeeMaintenance StructureMaintenance GroundsManagement FeeSwimmingTennis950.0
- Originating MLS: Georgia MLS 2
- County: Coweta
- Zoning: 0.0
- Utilities: Cable AvailableHigh Speed InternetUnderground UtilitiesWater Available
- Water: Public
- Sewer: Septic Tank
- Source: Georgia MLS 2
This listing courtesy of Vee Jokjohor , Lindsey Marketing Group
Monthly Payment
- Principal & Interest $
- Property Taxes $
- Home Insurance $
- VA Funding Fee $