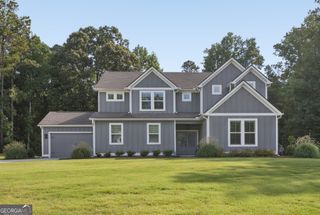
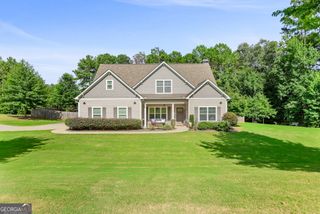
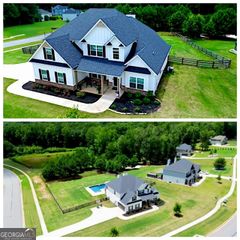
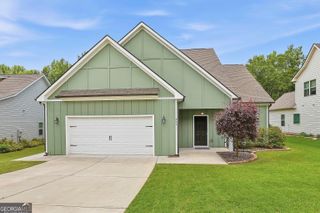
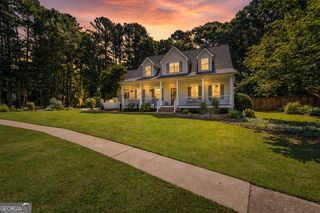
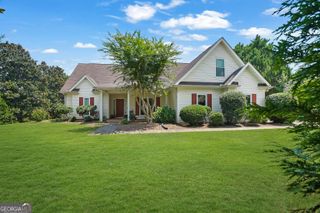
60 Rocky Bay Lane, Senoia, GA 30276
- 4 beds |
- 4 baths |
- 2,610 sqft
 Single-Family Home
  Built in 2010
  1.67acre lot
 —— car garage
  $222/sqft
  Listed 1 month ago
Property Description
Welcome home to your own private retreat! This beautifully maintained 4-bedroom, 3.5-bath residence offers the perfect blend of elegance, comfort, and resort-style outdoor living. Step inside to discover an inviting open floor plan highlighted by rich hardwood-style flooring, extensive crown molding, soaring ceilings, and exquisite architectural details throughout. The elegant formal dining room with its stunning coffered ceiling provides the perfect setting for entertaining, while the spacious formal living room offers flexibility as a home office or sitting room. The heart of the home is the chef-inspired kitchen featuring abundant custom cabinetry, granite countertops, stainless steel appliances, generous prep space, and a sunny breakfast area overlooking the backyard. The kitchen flows seamlessly into the spacious family room, creating an ideal space for everyday living and gatherings. The oversized owner's suite is a true retreat, complete with a tray ceiling and a spa-inspired bath. Additional bedrooms provide ample space for family and guests. Step outside to your own backyard oasis featuring a private saltwater pool, a screened porch with a stunning stone fireplace, and plenty of room for relaxing or entertaining year-round. Whether you're hosting summer pool parties or enjoying cozy evenings by the fire, this outdoor space is designed to impress. This exceptional home offers the perfect combination of luxury and functionality. Don't miss your opportunity to make it yours!
- Listing Status:
- Active
- Date Added:
- July 1, 2026
- Data Last Updated:
- July 27, 2026 at 7:06PM
- Listing Office:
- BHHS Georgia Properties : 770-487-8300
- Listing Agent:
- Irma Parker : 404-550-5132
- MLS ID:
- 10796648

- Style: Traditional
- Parking: GarageGarage Door Opener
- Roofing: Other
- General: ConcreteTwo
- HOA Amenities: Other800.0
- Originating MLS: Georgia MLS 2
- County: Coweta
- Zoning: 151 1165 069
- Utilities: Cable AvailableElectricity AvailableHigh Speed InternetPhone AvailableUnderground UtilitiesWater AvailableElectricity on Property
- Water: Public
- Sewer: Septic Tank
- Source: Georgia MLS 2
This listing courtesy of Irma Parker , BHHS Georgia Properties
Monthly Payment
- Principal & Interest $
- Property Taxes $
- Home Insurance $
- VA Funding Fee $