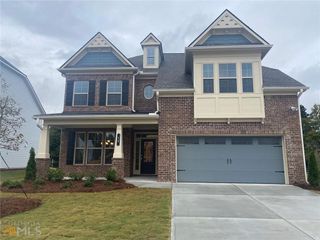
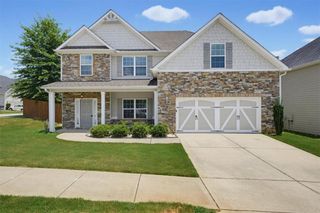
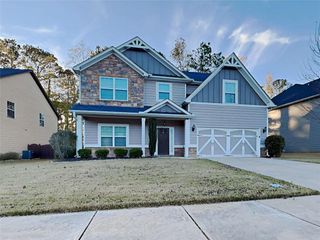
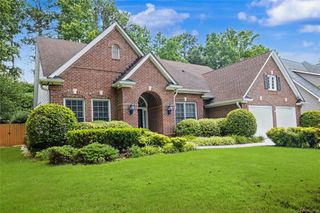
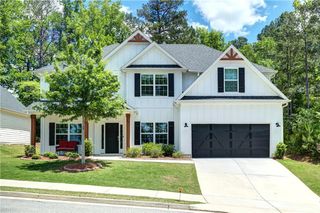
29 Marvin Gardens, Sharpsburg, GA 30277
- 5 beds |
- 3 baths |
- 3,236 sqft
 Single-Family Home
  Built in 2019
  —— sqft lot
  2 car garage
  $154/sqft
  Listed 13 days ago
Property Description
Welcome to this family home, where luxury, space, and modern convenience come together in this stunning 5-bedroom, 3-bath home offering over 3,200 square feet of thoughtfully designed living space. The open-concept floor plan features a spacious family room with a cozy wood-burning fireplace that flows seamlessly into a chef-inspired kitchen complete with granite countertops, stainless steel appliances, a large center island, and an oversized walk-in pantry. Entertain with ease in the elegant formal dining room featuring coffered ceilings and classic judges paneling, while the main-level bedroom and full bath provide the perfect space for guests or a home office. Upstairs, retreat to the expansive owner's suite with a sitting area, dual vanities, a relaxing garden tub, separate shower, and oversized walk-in closet, along with spacious secondary bedrooms, a versatile media room, and convenient upstairs laundry. Smart home technology, including keyless entry, video doorbell, and app-controlled home automation, adds everyday convenience, while the signature covered Game Day patio-complete with a wood-burning fireplace, ceiling fan-creates the ultimate outdoor entertaining space. Conveniently located near shopping, dining, parks, and top-rated schools, this exceptional Sharpsburg home offers the perfect blend of comfort, style, and functionality. Schedule your private tour today!
- Listing Status:
- Active
- Date Added:
- July 14, 2026
- Data Last Updated:
- July 27, 2026 at 4:09PM
- Listing Office:
- EXP Realty, LLC. : 888-959-9461
- Listing Agent:
- Marcus Smith : 678-378-8764
- MLS ID:
- 7805239

- General: Private EntrancePrivate Yard
- Style: ModernOtherTraditional
- Other Structures: Patio
- Pool: None
- Parking: GarageParking spaces: 2
- Roofing: Composition
- Windows: Wood Frames
- General: Vinyl SidingTwoSee Remarks
- Road/Access: Other
- HOA Amenities: Maintenance GroundsSwim0.0
- Originating MLS: First Multiple Listing Service
- County: Coweta - GA
- Zoning: refer to deed.111 1018 038
- View: OtherTrees/Woods
- Fencing: Fenced
- Utilities: Electricity AvailableSewer AvailableWater AvailableOther
- Water: Public
- Sewer: Public Sewer
- Source: First Multiple Listing Service
This listing courtesy of Marcus Smith , EXP Realty, LLC.
Monthly Payment
- Principal & Interest $
- Property Taxes $
- Home Insurance $
- VA Funding Fee $

 New - 1 day ago