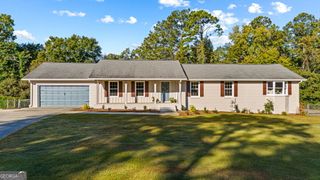
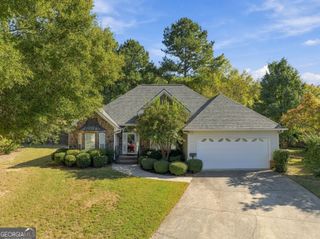
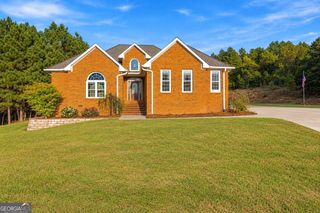
38 Ridgeview Drive SE, Silver Creek, GA 30173
- 4 beds |
- 3 baths |
- 2,035 sqft
 Single-Family Home
 Built in 1973
 0.69acre lot
 —— car garage
 $160/sqft
 Listed 3 months ago
Property Description
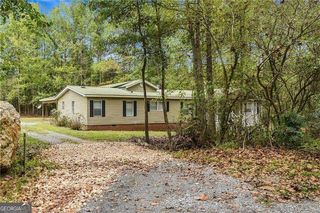
Welcome to 38 Ridgeview Dr SE, where comfortable living meets exceptional indoor and outdoor entertaining. Situated on a spacious nearly 3/4 acre lot in Silver Creek, this beautifully updated 4 bedroom 3 bath home offers over 2000 sq ft of living space, thoughtful improvements, and features that make it truly stand out. Step inside to discover a refreshed interior featuring new tile and luxury LVP flooring, creating a clean, modern feel that's both attractive and easy to maintain. Recent updates provide a welcoming atmosphere while maintaining its classic charm. One of the property's standout features is its private in-ground swimming pool and small outdoor kitchen area, creating the perfect setting for summer gatherings, weekend cookouts or simply relaxing in your own backyard retreat. The outdoor entertaining area offers an inviting extension of the home's living space. The finished lower level provides additional flexibility, complete with its own entrance and separate driveway. Whether you are looking for extra living space, a recreation area, a home office, or room for extended family, this versatile layout offers plenty of possibilities. Also included is an unfinished area previously used as a workshop. Outside, mature trees and a generously sized lot provide a peaceful setting with room to enjoy outdoors. Come see everything this Silver Creek property has to offer and imagine making it your own.
- Listing Status:
- Active
- Date Added:
- July 30, 2026
- Data Last Updated:
- November 11, 2026 at 5:07AM
- Listing Office:
- Reese and Smallwood, Inc. : 706-234-5555
- Listing Agent:
- Jackie Smallwood : 706-252-1086
- MLS ID:
- 10808843

- General: OtherOutbuilding
- Style: Ranch
- Pool: In Ground
- Parking: GarageAttachedKitchen LevelParking spaces: 3
- Roofing: Composition
- General: BrickOne and One Half
- HOA Amenities: None
- Originating MLS: Georgia MLS 2
- County: Floyd
- Zoning: J17W 052
- View: Seasonal ViewView
- Fencing: Back Yard
- Utilities: Cable AvailableElectricity AvailableHigh Speed InternetNatural Gas AvailablePhone AvailableWater AvailableElectricity on Property
- Water: Public
- Sewer: Septic Tank
- Source: Georgia MLS 2
This listing courtesy of Jackie Smallwood , Reese and Smallwood, Inc.
Monthly Payment
- Principal & Interest $
- Property Taxes $
- Home Insurance $
- VA Funding Fee $