105 Ryan Way SE 22, Smyrna, GA 30080
- 4 beds |
- 4 baths |
- 2,987 sqft
 Town Home
  Built in 2008
  1,307sqft lot
 2 car garage
  $230/sqft
  Listed 28 days ago
Property Description
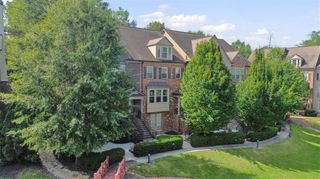
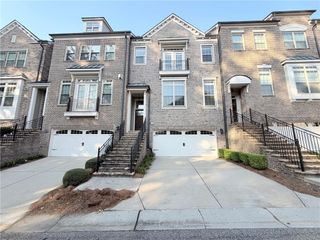
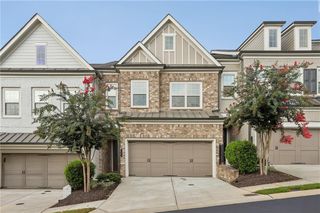
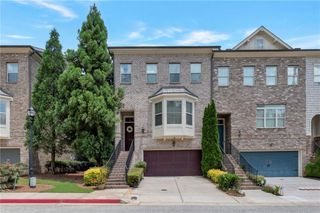
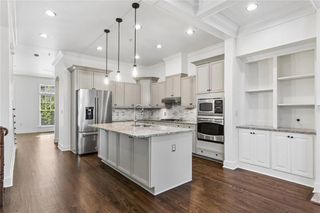
Move In Ready! Welcome home to a spacious four-bedroom, three-and-one-half-bath townhome in Smyrna’s Vintage Square community. This residence offers a flexible four-level layout with real hardwood floors, custom blinds, vanilla cream trim, and a warm gas fireplace surrounded by custom-built bookcases in the family room. The beautiful kitchen features granite countertops, backsplash, a large center island with spacious cabinets on both sides, pendant and dome lighting, soft-close drawers, a double oven, range, microwave, and butler’s pantry. Storage is abundant with 11 closets throughout the home. The upper level offers a convenient wet bar near the primary suite, complete with two refrigerators. There is a spacious custom closet in the primary suite. Berber carpet adds comfort to the bedrooms and stairways. Additional highlights include two decks, a semi-finished basement with a bathroom stubbed ready to complete. There is a fire-sprinkler system throughout the townhome. The versatile floor plan provides ample space for a home office, media room, fitness area, hobby room, or private guest retreat. Whether hosting dinner, relaxing by the fireplace, or entertaining guests for the weekend, this home offers comfort, functionality, and exceptional flexibility. Vintage Square residents can enjoy the community sidewalks, a swimming pool, and a clubhouse. The property is approximately two miles from Truist Park and The Battery Atlanta—home of the Atlanta Braves—with convenient access to schools, dining, shopping, and year-round entertainment. The Silver Comet Trail, Smyrna Market Village, Village Green, Cumberland Mall, parks, and restaurants are also nearby. Conveniently accessible to Interstates I-285 and I-75, Vinings, Buckhead, Midtown Atlanta, and the Cumberland business district.
- Listing Status:
- Active
- Date Added:
- August 29, 2026
- Data Last Updated:
- September 26, 2026 at 7:06AM
- Listing Office:
- Keller Williams Realty ATL Part : 770-692-0888
- Listing Agent:
- ANN GOLACK : 678-761-4343
- Contact:
- 678-761-4343
- MLS ID:
- 7830372

- General: None
- Style: ColonialTownhouseTraditional
- Other Structures: Deck
- Pool: None
- Parking: DrivewayGarageGarage Door OpenerGarage Faces FrontLevel DrivewayParking PadParking spaces: 2
- Roofing: Composition
- Windows: Bay Window(s)Double Pane Windows
- General: Brick FrontWood SidingThree Or MoreSlab
- Road/Access: City Street
- HOA Amenities: GasMaintenance GroundsPest ControlSwimTermiteTrashWater275.0Monthly
- Originating MLS: First Multiple Listing Service
- County: Cobb - GA
- Zoning: Land lot 669 of the 17th District2 Section/GMDLot 115Block 0Unit 22Phase/Section I of Vintage Square Subdivision/DevelopmentCobb CountyGeorgia17066902010
- View: Pool
- Fencing: None
- Utilities: Cable AvailableElectricity AvailableNatural Gas AvailablePhone AvailableSewer AvailableWater AvailableNone
- Water: Public
- Sewer: Public Sewer
- Source: First Multiple Listing Service
This listing courtesy of ANN GOLACK , Keller Williams Realty ATL Part
Monthly Payment
- Principal & Interest $
- Property Taxes $
- Home Insurance $
- VA Funding Fee $

 New - 2 days ago