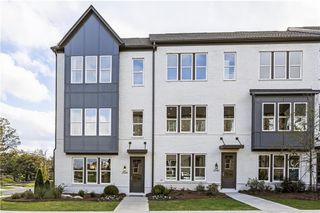
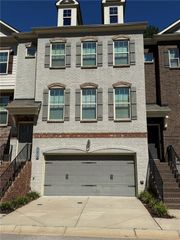
132 Boxcar Way, Smyrna, GA 30080
- 4 beds |
- 4 baths |
- 2,407 sqft
 Town Home
 Built in 2022
 436sqft lot
 2 car garage
 $245/sqft
 Listed 9 days ago
Property Description
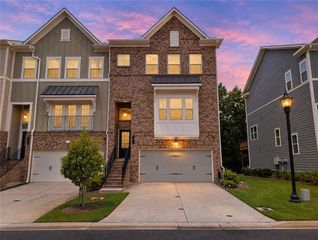
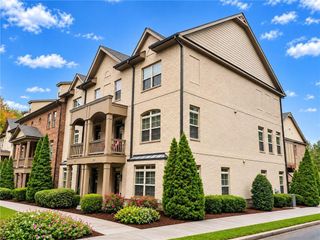
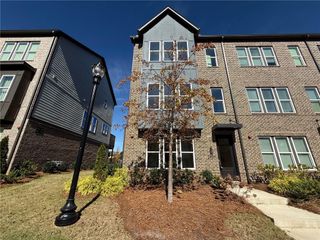
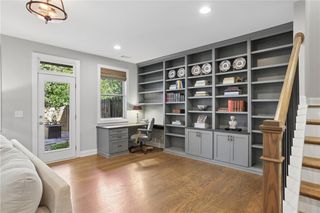
ALMOST NEW home in the heart of Smyrna's desirable Cumberland Station community! This spacious 4-bedroom, 3.5-bath home features an open-concept floor plan and a two-car garage. The main level is designed for modern living and entertaining, featuring a chef's kitchen with a huge center island, stainless steel appliances, and plenty of workspace. The kitchen flows seamlessly into the dining area and spacious great room, creating a bright, open living space filled with natural light. Upstairs, the impressive owner's suite features a tray ceiling and a spa-inspired bath with dual vanities, a large tiled shower, and a generous walk-in closet. Two additional bedrooms and a full bathroom complete the upper level. The terrace level offers exceptional flexibility with an additional bedroom and full bathroom perfect for a private guest suite, home office, media room, or additional living space. Fantastic Smyrna location combined with a modern floor plan, generous living space, and an almost-new home, this one is a must-see!
- Listing Status:
- Active
- Date Added:
- November 2, 2026
- Data Last Updated:
- November 11, 2026 at 5:06PM
- Listing Office:
- REMAX Center : 770-932-1234
- Listing Agent:
- ALEXANDER EIDELMAN : 678-987-1917
- Contact:
- 770-932-1234
- MLS ID:
- 7862366

- General: Private Entrance
- Style: TownhouseTraditional
- Other Structures: Front Porch
- Pool: None
- Parking: GarageGarage Door OpenerGarage Faces FrontKitchen LevelLevel DrivewayParking spaces: 2
- Roofing: Composition
- Windows: Insulated Windows
- General: BrickBrick 3 SidesHardiPlank TypeThree Or MoreSlab
- Road/Access: City Street
- HOA Amenities: Maintenance GroundsMaintenance StructureReserve FundSecurityTermite275.0Monthly
- Originating MLS: First Multiple Listing Service
- County: Cobb - GA
- Zoning: N/A17084600490
- View: Other
- Fencing: None
- Utilities: Cable AvailableElectricity AvailableNatural Gas AvailablePhone AvailableUnderground UtilitiesWater Available110 Volts
- Water: Public
- Sewer: Public Sewer
- Source: First Multiple Listing Service
This listing courtesy of ALEXANDER EIDELMAN , REMAX Center
Monthly Payment
- Principal & Interest $
- Property Taxes $
- Home Insurance $
- VA Funding Fee $