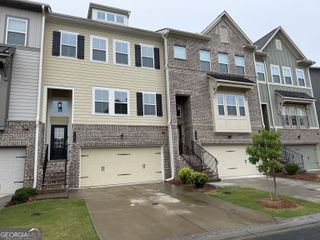
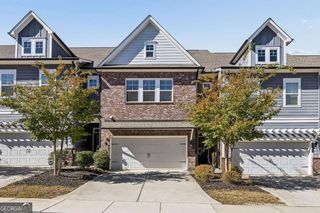
144 Boxcar Way SE, Smyrna, GA 30080
- 4 beds |
- 4 baths |
- 2,447 sqft
 Town Home
 Built in 2022
 1,742sqft lot
 —— car garage
 $245/sqft
 Listed 4 days ago
Property Description
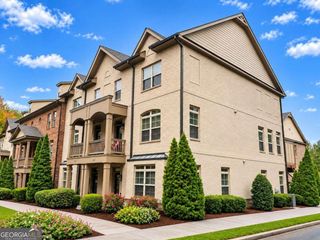
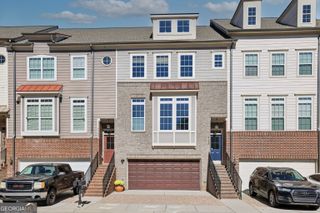
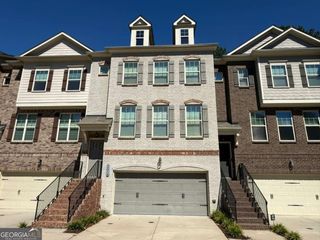
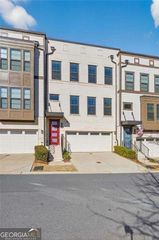
**END-UNIT LIVING JUST STEPS FROM THE BATTERY ATLANTA!** Discover the perfect combination of modern luxury, flexible living space, and an unbeatable Smyrna location at 144 Boxcar Way. Built in 2022, this beautifully upgraded 4-bedroom, 3.5-bath townhome offers 2,447 square feet across three finished levels, thoughtfully designed for today's lifestyle. Step inside to an expansive, open-concept main level featuring luxury vinyl plank flooring, a dedicated workstation, and a stunning kitchen with upgraded appliances, an expanded stone island, and generous space for entertaining. The sunroom provides additional living space overlooking the private patio. Upstairs, the spacious primary suite features a customized closet with built-in shelving and drawers. Upgraded bathroom countertops and additional laundry room cabinetry add everyday convenience. The fully finished lower level includes a bedroom, full bathroom, and private access, creating exceptional flexibility for guests, a home office, or additional living space. The two-car garage features epoxy flooring and a SafeRacks overhead storage system. Additional enhancements include new front and rear storm doors and thoughtful upgrades throughout. **The real standout? LOCATION!** Enjoy walking to The Battery Atlanta, Truist Park, restaurants, shopping, and entertainment while coming home to the comfort of a newer end-unit residence. With four bedrooms, three finished levels, a two-car garage, and a sought-after location, 144 Boxcar Way delivers the space you want and the lifestyle you've been looking for. **Offered at $600,000. Schedule your showing today!**
- Listing Status:
- Active
- Date Added:
- November 7, 2026
- Data Last Updated:
- November 11, 2026 at 5:06PM
- Listing Office:
- Bailey Heritage Homes : 678-866-5861
- Listing Agent:
- Tommy Williams : 678-886-1584
- MLS ID:
- 10886893

- Style: Brick FrontCraftsman
- Parking: GarageAttachedGarage Door OpenerParking spaces: 2
- Roofing: Composition
- Windows: Double Pane WindowsWindow Treatments
- General: BrickPress BoardThree Or MoreSlab
- HOA Amenities: Maintenance StructureMaintenance GroundsPest Control3300.0
- Originating MLS: Georgia MLS 2
- County: Cobb
- Zoning: 17084500140
- Utilities: Cable AvailableElectricity AvailableHigh Speed InternetNatural Gas AvailablePhone AvailableSewer AvailableSewer ConnectedWater Available220 VoltsElectricity on Property
- Water: Public
- Sewer: Public Sewer
- Source: Georgia MLS 2
This listing courtesy of Tommy Williams , Bailey Heritage Homes
Monthly Payment
- Principal & Interest $
- Property Taxes $
- Home Insurance $
- VA Funding Fee $