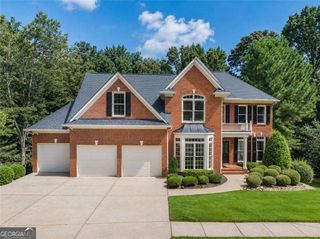
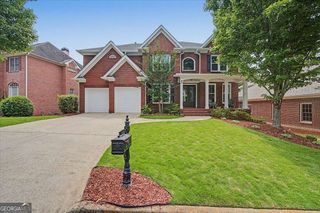
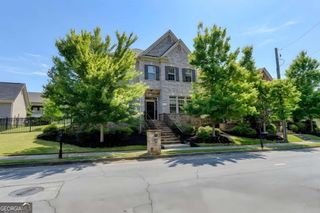
1509 Collier Place SE, Smyrna, GA 30080
- 5 beds |
- 6 baths |
- 4,076 sqft
 Single-Family Home
  Built in 2002
  8,581sqft lot
 —— car garage
  $244/sqft
  Listed 8 days ago
Property Description
Some homes make you choose between space and simplicity. 1509 Collier Pl SE gives you both. Offering 5 bedrooms, 5.5 baths, and 4,076 square feet, this traditional executive-style home delivers the gracious proportions of a substantial single-family residence with a refreshingly low-maintenance lifestyle. With the HOA handling landscaping, you can spend less time on weekend yard work and more time actually enjoying where you live. Inside, generous living spaces create room to gather, entertain, work, and unwind without sacrificing privacy. But the true showstopper is the beautifully updated primary suite. Designed as a retreat within the home, the spacious bedroom features its own fireplace and flows into a spa-inspired bath that turns the everyday routine into something that feels decidedly more indulgent. The flexible bonus space above the garage adds another layer of possibility. With separation from the main living areas, it can adapt beautifully as a private guest suite, home office, studio, or additional living space. It's a combination that's hard to find: more than 4,000 square feet, the privacy and presence of a single-family home, flexible spaces that can evolve with you, and landscaping handled for you. For buyers who want to live grand without being tied down by the upkeep, 1509 Collier Pl SE offers a different way to do Smyrna living.
- Listing Status:
- Pending
- Date Added:
- September 17, 2026
- Data Last Updated:
- September 26, 2026 at 12:06AM
- Listing Office:
- Keller Williams Realty PeachtreeRoad : 404-419-3500
- Listing Agent:
- Hunt Home Team : 404-404-6940
- MLS ID:
- 10848340

- General: BookcasesTray Ceiling(s)Walk-In Closet(s)Wet BarSeparate ShowerDouble Vanity
- Appliances: DishwasherRefrigeratorOtherIce Maker
- Laundry: Upper LevelLaundry ClosetOther
- Basement: Exterior EntryFinishedInterior EntryFull
- Flooring: HardwoodTileOther
- A/C: Central AirCeiling Fan(s)
- Heating: CentralForced Air
- Fireplace: Family RoomMaster BedroomGas LogGas StarterFireplaceFireplaces: 2
- Disability Feature: Accessible Entrance
- General: GardenOther
- Style: Traditional
- Parking: GarageAttachedKitchen LevelGarage Door OpenerSide/Rear EntranceParking spaces: 2
- Roofing: CompositionOther
- Windows: Double Pane WindowsWindow Treatments
- General: BrickOtherTwoSlab
- HOA Amenities: Maintenance Grounds0.0
- Originating MLS: Georgia MLS 2
- County: Cobb
- Zoning: 17059501670
- Utilities: Cable AvailableElectricity AvailablePhone AvailableSewer AvailableWater Available220 VoltsElectricity on Property
- Water: Public
- Sewer: Public Sewer
- Source: Georgia MLS 2
This listing courtesy of Hunt Home Team , Keller Williams Realty PeachtreeRoad
Monthly Payment
- Principal & Interest $
- Property Taxes $
- Home Insurance $
- VA Funding Fee $

 New - 1 day ago