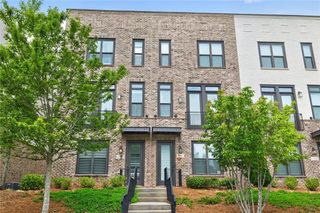
1759 Evenstad Way, Smyrna, GA 30080
- 3 beds |
- 3 baths |
- 2,137 sqft
 Town Home
  Built in 2022
  1,263sqft lot
 2 car garage
  $246/sqft
  Listed 4 days ago
Property Description
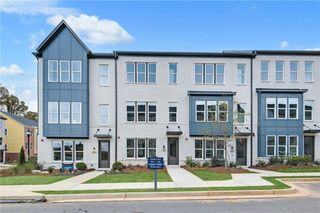
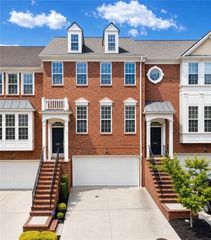
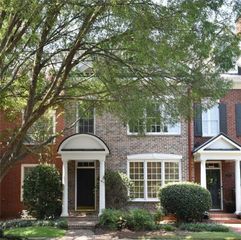
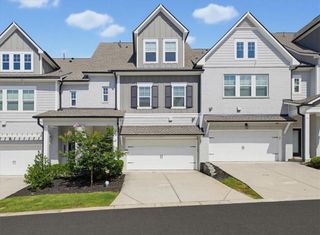
Welcome home to this beautifully upgraded, move-in-ready townhome in the sought-after High Parc at Smyrna community! Built in 2022, this spacious 3-bedroom, 2.5-bath home offers 2,137 square feet of thoughtfully designed living space. Inside, you’ll find a bright, open-concept floor plan with LVP flooring throughout the entire home and 4-inch plantation shutters on every window. The main level features a spacious living area with a cozy fireplace and a modern kitchen designed for both everyday living and entertaining. The kitchen includes quartz countertops, white cabinetry, stainless steel appliances, a large island with plenty of seating, and a large walk-in pantry with fantastic additional storage. The open dining and living spaces flow directly outside to the walkout, fenced backyard, creating a seamless extension of the main living space—perfect for pets, play, entertaining, or simply relaxing. Upstairs, the spacious primary suite offers a peaceful retreat with plenty of room for a sitting area. The ensuite bath features an oversized glass-enclosed shower, double sinks, and a generous walk-in closet. The additional bedrooms also offer large walk-in closets, providing great storage and flexibility. All major appliances, including the refrigerator, washer, and dryer, will remain with the home. High Parc offers a wonderful neighborhood community with a pool, while Ruby’s Pizza, parks, and playgrounds are all within just a few minutes’ walking distance. Enjoy a fantastic location close to everything Smyrna has to offer, including Smyrna Market Village, local restaurants and breweries, The Battery, and Truist Park, with convenient access to Vinings, Buckhead, Midtown, Downtown, and major highways. Hurry, this one will go fast! Showings will begin Thursday 8/27
- Listing Status:
- Active
- Date Added:
- August 21, 2026
- Data Last Updated:
- August 21, 2026 at 3:09PM
- Listing Office:
- NorthGroup Real Estate : 404-383-6616
- Listing Agent:
- DEBBIE WITALIS : 404-409-2085
- Contact:
- 404-409-2085
- MLS ID:
- 7822991

- General: LightingPrivate EntranceRain Gutters
- Style: TownhouseTraditional
- Other Structures: Patio
- Pool: Above Ground
- Parking: AttachedGarageGarage Door OpenerGarage Faces FrontKitchen LevelLevel Driveway
- Roofing: Composition
- Windows: Double Pane WindowsInsulated WindowsPlantation Shutters
- General: Brick FrontCement SidingHardiPlank TypeTwoSlab
- Road/Access: City Street
- HOA Amenities: Maintenance GroundsMaintenance StructureReserve FundSwim272.0Monthly
- Originating MLS: First Multiple Listing Service
- County: Cobb - GA
- Zoning: Legal is in Paperwork17063401550
- View: Other
- Fencing: Back YardFencedWrought Iron
- Utilities: Cable AvailableElectricity AvailableNatural Gas AvailablePhone AvailableSewer AvailableUnderground UtilitiesWater Available110 Volts
- Water: Public
- Sewer: Public Sewer
- Source: First Multiple Listing Service
This listing courtesy of DEBBIE WITALIS , NorthGroup Real Estate
Monthly Payment
- Principal & Interest $
- Property Taxes $
- Home Insurance $
- VA Funding Fee $

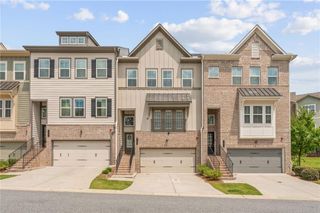
 New - 1 day ago