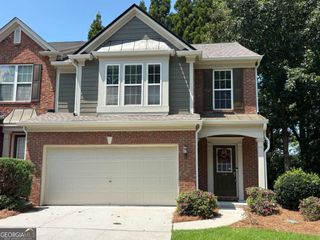
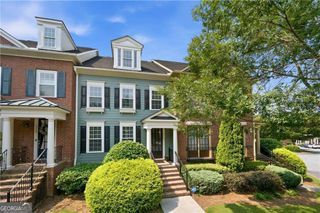
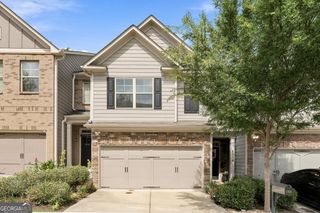
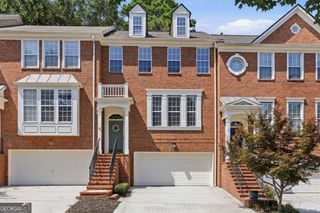
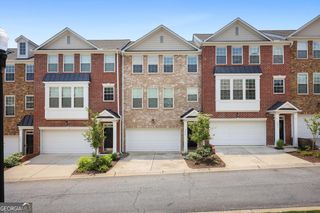
4772 Ivy Ridge Drive, Atlanta, GA 30339
- 3 beds |
- 3 baths |
- 2,120 sqft
 Town Home
  Built in 2001
  1,089sqft lot
 —— car garage
  $205/sqft
  Listed 7 days ago
Property Description
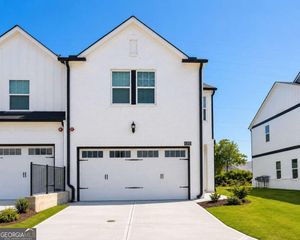
Welcome home to this beautifully maintained 3-bedroom, 3-bathroom townhome in a gated community offering an inviting open-concept floor plan, abundant natural light, and an unbeatable location. The main level features the a bedroom with a full bath and private balcony, offering a flexible space for guests, a home office, or everyday living. The spacious living and dining areas flow seamlessly into the well-appointed kitchen. Elegant hardwood floors and vaulted ceilings add to the home's appeal. Upstairs, the thoughtfully designed roommate-style floor plan provides privacy and comfort, with a full bath for each bedroom. The spacious primary suite offers a relaxing retreat with a jetted tub and double closets. Enjoy the amenities of this gated community, including a clubhouse, swimming pool, and fitness center. Outdoor enthusiasts will love the convenient access to the Silver Comet Trail, located just across Atlanta Road, making it easy to enjoy walking, running, and biking close to home. The garage features generous storage above, and there is also an assigned parking space. Ideally located near I-285, shopping, dining, entertainment, Atlanta, and Hartsfield-Jackson International Airport. This is an opportunity you won't want to miss! Come see all this beautiful townhome has to offer and make it yours!
- Listing Status:
- Active
- Date Added:
- August 14, 2026
- Data Last Updated:
- August 21, 2026 at 3:09PM
- Listing Office:
- BHHS Georgia Properties : 770-379-8040
- Listing Agent:
- Alexandra Barraza : 470-992-8321
- MLS ID:
- 10826356

- General: OtherBath
- Style: Traditional
- Parking: GarageStorageAssignedDetachedParking spaces: 2
- Roofing: Composition
- General: BrickTwoSlab
- HOA Amenities: Maintenance GroundsSwimming6000.0
- Originating MLS: Georgia MLS 2
- County: Cobb
- Zoning: 17076400800
- Utilities: Cable AvailableElectricity AvailableHigh Speed InternetElectricity on Property
- Water: Public
- Sewer: Public Sewer
- Source: Georgia MLS 2
This listing courtesy of Alexandra Barraza , BHHS Georgia Properties
Monthly Payment
- Principal & Interest $
- Property Taxes $
- Home Insurance $
- VA Funding Fee $