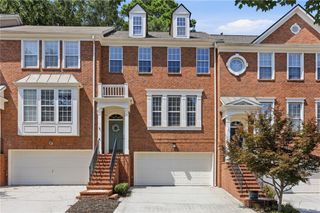
5058 Whiteoak Street SE, Smyrna, GA 30080
- 3 beds |
- 3 baths |
- 2,000 sqft
 Town Home
  Built in 2015
  1,089sqft lot
 1 car garage
  $198/sqft
  Listed 5 days ago
Property Description
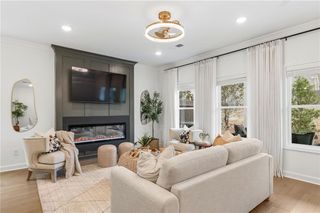
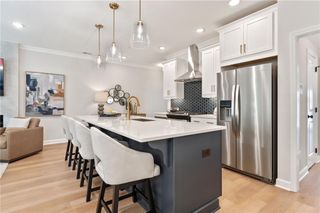
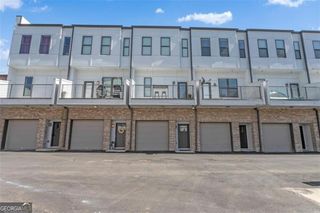
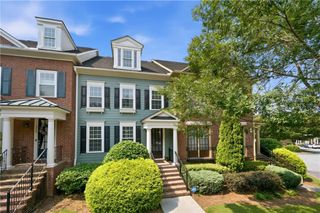
Beautifully maintained Smyrna townhome with no carpet throughout, a private fenced backyard, and thoughtful upgrades in all the right places. From the moment you enter, the home feels warm, open, and well cared for. The main level features rich hardwood flooring, fresh neutral tones, coffered ceilings, built-in shelving, a modern ceiling fan, and a sleek fireplace that anchors the living room. The open kitchen offers quartz countertops, stainless steel appliances, a farmhouse sink, modern tile backsplash, island seating, and views into the dining and living areas, making the layout easy for everyday living and entertaining. The walk-in pantry includes custom wooden shelving for added storage and function. A half bath with an updated vanity, a custom entry wall, and a large walk-in closet complete the main level. Upstairs, the spacious loft offers flexible bonus space for a home office, workout area, media room, or second lounge. The oversized primary suite features great natural light, hard-surface flooring, a walk-in closet, and a private bath with quartz countertops, a large shower, and soaking tub. Two additional bedrooms, a full guest bath with quartz countertops, and an upgraded laundry room with tile flooring and hanging space complete the upper level. Enjoy a landscaped, fenced backyard with room to relax, grill, garden, or let pets play. The home also offers an attached two-car garage, driveway parking, and access to a community with pool and sidewalks. Convenient Smyrna location with easy access to major highways, The Battery/Truist Park, Smyrna Market Village, West Village, Marietta Square, and the Upper Westside.
- Listing Status:
- Active
- Date Added:
- August 6, 2026
- Data Last Updated:
- August 11, 2026 at 8:09PM
- Listing Office:
- Hester Group REALTORS : 404-495-8392
- Listing Agent:
- Jenneisha Parker : 678-975-4686
- Contact:
- 404-495-8392
- MLS ID:
- 7817248

- General: Private Yard
- Style: TownhouseTraditional
- Other Structures: Patio
- Pool: In Ground
- Parking: DrivewayGarageAttachedParking spaces: 2
- Roofing: Composition
- Windows: Insulated Windows
- General: Cement SidingFrameStoneTwoSlab
- Road/Access: City Street
- HOA Amenities: Maintenance StructureMaintenance GroundsTermiteTrashWaterPest Control440.0Monthly
- Originating MLS: First Multiple Listing Service
- County: Cobb - GA
- Zoning: 0
- View: Other
- Fencing: Back YardPrivacy
- Utilities: Electricity AvailableSewer AvailableUnderground UtilitiesWater AvailableNatural Gas AvailablePhone AvailableCable Available220 Volts
- Water: Public
- Sewer: Public Sewer
- Source: First Multiple Listing Service
This listing courtesy of Jenneisha Parker , Hester Group REALTORS
Monthly Payment
- Principal & Interest $
- Property Taxes $
- Home Insurance $
- VA Funding Fee $

 New - 1 day ago