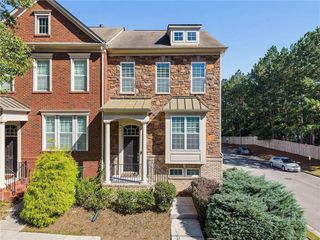
1258 Discover Green Lane, Mableton, GA 30126
- 3 beds |
- 3 baths |
- 2,068 sqft
 Town Home
 Built in 2008
 4,356sqft lot
 2 car garage
 $188/sqft
 Listed 6 days ago
Property Description
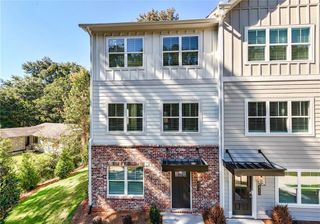
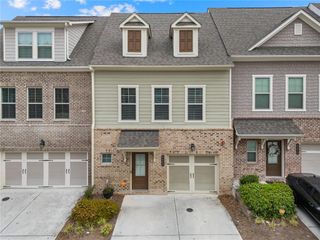
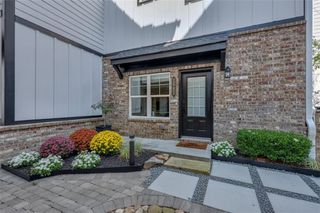
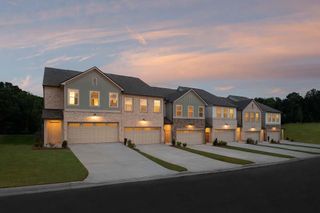
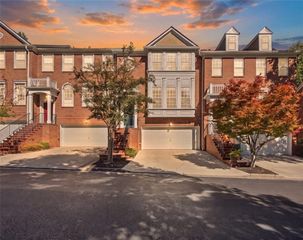
SELLER ASSISTANCE AVAILABLE! Take advantage of special seller incentives with an accepted offer and unlock an exceptional opportunity to experience the coveted LEGACY AT THE RIVER LINE lifestyle! A beautifully maintained, MOVE-IN READY, original-owner, John Wieland built townhome in an established GATED COMMUNITY, offering THREE FINISHED LEVELS and an attached two-car garage. Step inside and experience elegance — rich hardwood floors, crown molding, coffered ceilings, and an OPEN-CONCEPT floor plan that welcomes memorable gatherings and relaxing evenings at home. The well-appointed kitchen features granite countertops, custom cabinetry, stainless steel appliances, an expansive center island, walk-in pantry, and charming breakfast nook. Step outside onto the BRAND-NEW DECK, a natural extension of your living and entertaining space, perfect for hosting guests, enjoying outdoor dining, or simply relaxing with your morning coffee while taking in the peaceful, wooded surroundings. Make your way upstairs to the spacious OWNER’S RETREAT, a peaceful sanctuary designed for rest and relaxation, featuring a generous walk-in closet and spa-inspired bath with dual vanities, jetted soaking tub, separate shower, and private water closet. Two additional bedrooms, full bath, and laundry room complete the upper level. The possibilities continue on the FINISHED TERRACE LEVEL, offering versatile living space that can be transformed into a media room, entertainment retreat, home office, or recreation area to suit your lifestyle. With a stubbed full bath, this level offers even greater flexibility for your evolving needs. All kitchen appliances, washer, dryer, and garage storage systems included. Beyond your front door, discover beautifully landscaped grounds, mature trees, and RESORT-STYLE AMENITIES, including a swimming pool, tennis courts, fitness center, clubhouse, recreation room, playground, picnic pavilion, dog parks, and community gathering spaces — all yours to enjoy without the responsibility of maintenance. Conveniently located near Smyrna, Vinings, The Battery Atlanta, Truist Park, the Silver Comet Trail, and Chattahoochee River recreation, Legacy at the River Line offers easy access to shopping, dining, and entertainment. Downtown Atlanta, Buckhead, and Hartsfield-Jackson Atlanta International Airport are also within reach, keeping you connected to work, travel, and everything Metro Atlanta has to offer. Beautifully designed. Thoughtfully maintained. Ideally located. Schedule your private showing today and discover what makes 1258 Discover Green Lane such a wonderful place to call home! Live Your Best Life. DON'T LET INTEREST RATES HOLD YOU BACK! Ask about our exclusive financing options, featuring $0 down-payment programs, FHA/VA/Conventional options, and an incredible 2%+ range mortgage assumption availability for qualified buyers.
- Listing Status:
- Active
- Date Added:
- October 16, 2026
- Data Last Updated:
- October 23, 2026 at 3:06AM
- Listing Office:
- Keller Williams Realty Cityside : 770-874-6200
- Listing Agent:
- JACKYE MUMPHREY : 404-786-0495
- Contact:
- 770-874-6200
- MLS ID:
- 7853120

- General: None
- Style: TownhouseTraditional
- Other Structures: Deck
- Pool: None
- Parking: AttachedGarageGarage Door OpenerGarage Faces Rear
- Roofing: Composition
- Windows: Double Pane Windows
- General: Fiber CementThree Or MoreConcrete Perimeter
- Road/Access: City Street
- HOA Amenities: 420.0Monthly
- Originating MLS: First Multiple Listing Service
- County: Cobb - GA
- Zoning: 018017800930
- View: Trees/Woods
- Fencing: None
- Utilities: Cable AvailableElectricity AvailableNatural Gas AvailablePhone AvailableSewer AvailableUnderground UtilitiesWater Available220 Volts
- Water: Public
- Sewer: Public Sewer
- Source: First Multiple Listing Service
This listing courtesy of JACKYE MUMPHREY , Keller Williams Realty Cityside
Monthly Payment
- Principal & Interest $
- Property Taxes $
- Home Insurance $
- VA Funding Fee $

 New - 22 hours ago