2355 Millhaven Street SE, Smyrna, GA 30080
- 3 beds |
- 4 baths |
- 1,834 sqft
 Town Home
 Built in 2010
 871sqft lot
 2 car garage
 $207/sqft
 Listed 8 days ago
Property Description
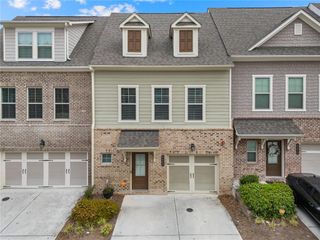
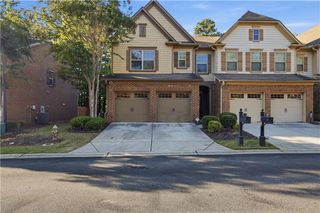
Impeccably maintained and truly move-in ready, this end-unit townhome delivers effortless living in an exceptional Smyrna location. Beautiful hardwoods, stunning iron railings, and an open-concept kitchen with gas cooking and rich cabinetry flow seamlessly into an inviting, bright living space anchored by a fireplace and open to an expansive deck ideal for entertaining. Two spacious upstairs suites provide a dual master feel with each offering tray ceilings, walk-in closets and private baths. The terrace-level bedroom also offers an ensuite bath and closet that provides the perfect office or guest retreat. Storage abounds throughout, including an expansive under-stair closet on both the main and terrace level. A level driveway, large two-car garage, and ample adjacent guest parking add everyday convenience. Fresh paint, a brand-new water heater, HVAC units replaced in 2024, a new microwave, and all appliances included make this home truly turnkey. Enjoy low HOA fees covering water, trash, and pool access, with the Silver Comet Trail just minutes away and easy access to Smyrna Market Village, The Battery and Truist Park, Chattahoochee Food Works, and major highways or convenient backroads into the city. A rare combination of condition, functionality, and location, this is where effortless living meets convenience at a remarkable value in the heart of Smyrna! Several photos have been virtually staged.
- Listing Status:
- Active
- Date Added:
- October 15, 2026
- Data Last Updated:
- October 23, 2026 at 3:06AM
- Listing Office:
- Atlanta Fine Homes Sotheby's International : 404-237-5000
- Listing Agent:
- Rachel Harpe : 404-405-0736
- Contact:
- 404-405-0736
- MLS ID:
- 7853880

- General: Private Entrance
- Style: Townhouse
- Other Structures: Front PorchDeck
- Pool: None
- Parking: DrivewayGarageGarage Faces RearLevel DrivewayParking spaces: 0
- Roofing: Composition
- Windows: Insulated Windows
- General: BrickBrick FrontCement SidingThree Or MoreConcrete Perimeter
- Road/Access: Other
- HOA Amenities: Maintenance GroundsSwimTermiteTrashWater265.0Monthly
- Originating MLS: First Multiple Listing Service
- County: Cobb - GA
- Zoning: -17075101650
- View: Other
- Fencing: None
- Utilities: Electricity AvailableNatural Gas AvailableSewer AvailableUnderground UtilitiesWater Available220 Volts
- Water: Public
- Sewer: Public Sewer
- Source: First Multiple Listing Service
This listing courtesy of Rachel Harpe , Atlanta Fine Homes Sotheby's International
Monthly Payment
- Principal & Interest $
- Property Taxes $
- Home Insurance $
- VA Funding Fee $

 New - 22 hours ago