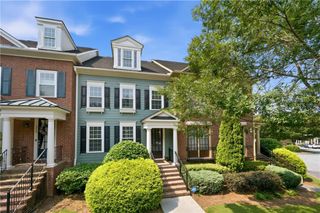
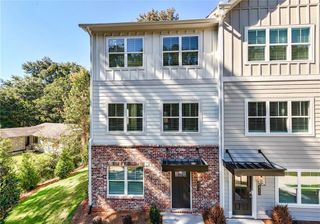
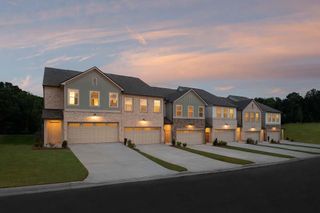
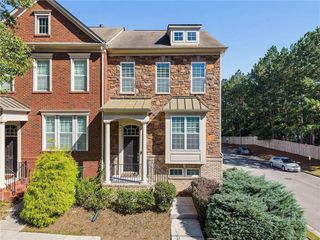
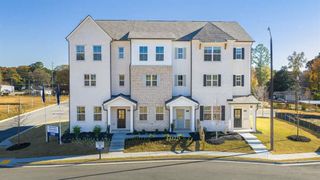
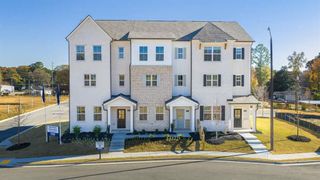
6469 Brookside Boulevard SE, Mableton, GA 30126
- 3 beds |
- 3 baths |
- 1,846 sqft
 Town Home
 Built in 2020
 1,699sqft lot
 1 car garage
 $190/sqft
 Listed 7 days ago
Property Description
Located near the pool and guest parking in Brookside Lake Manor, 6469 Brookside Boulevard SE offers a spacious townhome layout with room to spread out. The main level connects the kitchen, dining area, and living room, so you can cook dinner and still be part of the conversation when friends come over. The primary bedroom occupies its own floor, giving it a little extra privacy from the rest of the home. On the lower level, additional living space gives you options for a home office, guest area, media room, or workout space. An outdoor living area provides a spot for fresh air, and the attached garage adds parking and storage. Community amenities include a pool, sidewalks, and HOA-maintained common areas. Shopping, dining, and major commuter routes are nearby, with Truist Park, Downtown Smyrna, Midtown, Downtown Atlanta, and Hartsfield-Jackson Atlanta International Airport all within convenient reach. With its flexible layout and convenient spot within the community, this home makes low-maintenance living easy.
- Listing Status:
- Active
- Date Added:
- October 15, 2026
- Data Last Updated:
- October 23, 2026 at 2:09AM
- Listing Office:
- Keller Williams Realty West Atlanta : 470-907-8266
- Listing Agent:
- Leanne Allen : 678-575-6705
- Contact:
- 470-907-8266
- MLS ID:
- 7851536

- General: Other
- Style: TownhouseTraditional
- Other Structures: TerraceDeckCovered
- Pool: None
- Parking: Drive Under Main LevelDrivewayGarageGarage Faces Front
- Roofing: Composition
- Windows: Insulated Windows
- General: BrickCement SidingThree Or MoreSee Remarks
- Road/Access: Other
- HOA Amenities: 215.0Monthly
- Originating MLS: First Multiple Listing Service
- County: Cobb - GA
- Zoning: Legal Description uploaded in FMLS documents.18017802650
- View: NeighborhoodPool
- Fencing: None
- Utilities: Cable AvailableElectricity AvailableNatural Gas AvailablePhone AvailableSewer AvailableUnderground UtilitiesWater Available110 Volts
- Water: Public
- Sewer: Public Sewer
- Source: First Multiple Listing Service
This listing courtesy of Leanne Allen , Keller Williams Realty West Atlanta
Monthly Payment
- Principal & Interest $
- Property Taxes $
- Home Insurance $
- VA Funding Fee $