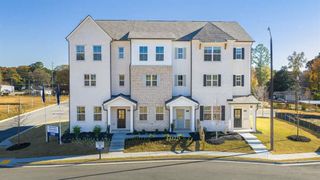
288 Kinship Drive SW, Mableton, GA 30126
- 3 beds |
- 3 baths |
- 1,801 sqft
 Town Home
 Built in 2026
 —— sqft lot
 2 car garage
 $209/sqft
 Listed 8 days ago
Property Description
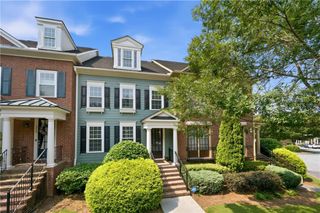
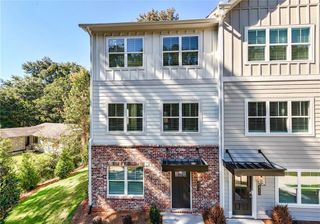
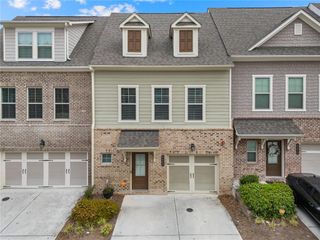
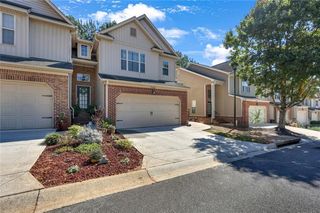
Experience the perfect blend of style and functionality in this stunning end-unit townhome featuring Ashton Woods' sought-after Serene Design Collection. The thoughtfully designed Foxglove Plan offers an open-concept main level centered around a spacious kitchen with a large island, modern stainless-steel appliances, and seamless flow into the dining and family rooms, creating the ideal setting for everyday living and entertaining. Upstairs, you'll find a spacious Primary Suite complete with a generous walk-in closet and a spa-inspired bath featuring a double vanity. Two additional bedrooms, a full secondary bath, and a versatile loft provide flexible space for a home office or reading nook. Leydenview, set in Mableton, offers modern two-story townhomes with two-car garages and a convenient location near the Upper Westside. Residents enjoy easy access to major employment centers, Truist Park, and Cumberland Mall. Outdoor recreation is just minutes away at the Silver Comet Trail and Chattahoochee River parks, featuring scenic trails and green space. Community amenities include a playground, dog park, and pavilion designed for gathering, relaxation, and connection. This home is AVAILABLE NOW. For further details and information on current promotions, please contact an onsite Community Sales Manager. Please note that renderings are for illustrative purposes, and photos may represent sample products of homes under construction. Actual exterior and interior selections may vary by homesite.
- Listing Status:
- Active
- Date Added:
- October 14, 2026
- Data Last Updated:
- October 23, 2026 at 3:06AM
- Listing Office:
- Ashton Woods Realty, LLC : 770-642-6123
- Listing Agent:
- Julie Budden : 770-380-9446
- Contact:
- 770-642-6123
- MLS ID:
- 7854038

- General: Lighting
- Style: CraftsmanTownhouseTraditional
- Other Structures: Patio
- Pool: None
- Parking: AttachedDrivewayGarageGarage Door OpenerGarage Faces FrontKitchen LevelLevel Driveway
- Roofing: CompositionShingle
- Windows: Insulated Windows
- General: Brick FrontCement SidingHardiPlank TypeTwoSlab
- Road/Access: None
- HOA Amenities: Maintenance GroundsReserve FundTermiteTrash160.0Monthly
- Originating MLS: First Multiple Listing Service
- County: Cobb - GA
- Zoning: 288 Kinship Drive SWMabletonGA 30126
- View: NeighborhoodTrees/Woods
- Fencing: None
- Utilities: Electricity AvailableSewer AvailableUnderground UtilitiesWater Available110 Volts220 Volts in Laundry
- Water: Public
- Sewer: Public Sewer
- Source: First Multiple Listing Service
This listing courtesy of Julie Budden , Ashton Woods Realty, LLC
Monthly Payment
- Principal & Interest $
- Property Taxes $
- Home Insurance $
- VA Funding Fee $

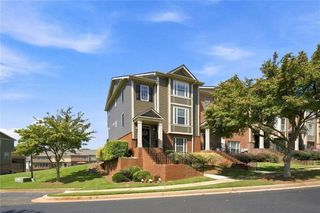
 New - 2 days ago