2258 Edgartown Lane SE, Smyrna, GA 30080
- 4 beds |
- 4 baths |
- 3,820 sqft
 Town Home
  Built in 2004
  2,178sqft lot
 —— car garage
  $144/sqft
  Listed 24 days ago
Property Description
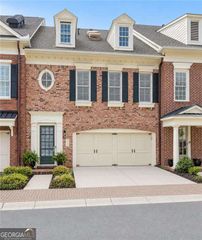
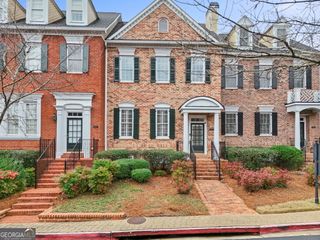
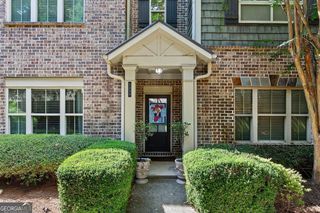
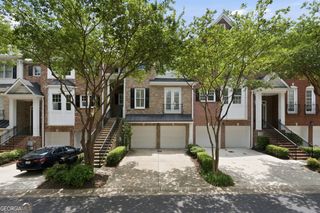
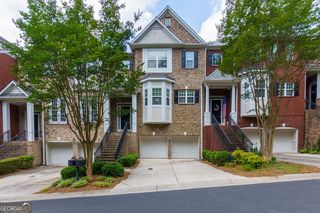
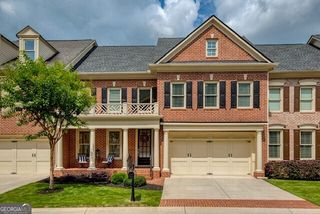
Welcome to 2258 Edgartown Lane - a gorgeous brick townhome offering an unparalleled lifestyle in Smyrna's premier gated community, One Ivy Walk. Distinctly designed for effortless luxury, this residence welcomes you with a rare stepless entry from both the front door and the attached garage, leading directly into a magnificent main-level living space. The heart of the home features a sun-drenched family room anchored by a cozy fireplace and custom built-in bookshelves, flowing seamlessly into a separate, elegant dining room. The chef's kitchen is an entertainer's dream, featuring premium stainless-steel appliances, custom cabinetry, and a massive stone island. Entertaining is elevated by a dedicated butler's pantry and wet bar. For those who work from home, a private main-level office offers the ultimate quiet retreat. Step out onto the expansive private balcony accessible from both the kitchen and family room to enjoy your morning coffee or evening wine. Upstairs, the second level is a sanctuary of comfort. The sprawling primary suite features two custom walk-in closets and a fully renovated, spa-like bath boasting a gorgeous double shower and a deep soaking tub. This level also hosts two generous secondary bedrooms, a full bath, a convenient laundry room, and a sun-filled library/loft area lined with custom built-ins perfect for a secondary lounge or reading nook. The crown jewel is the top floor: a massive, versatile bonus room equipped with its own wet bar, full bath, and an abundance of storage. This level serves perfectly as a high-end media room, a private guest oasis, or a secondary primary suite. Finished with gleaming hardwoods, custom plantation shutters, and bathed in natural light, this home is completely move-in ready. Enjoy resort-style neighborhood amenities including a clubhouse, fitness center, sparkling pool, and a community dog park. Unbeatable location with doorstep walkability to local shops and dining, and just minutes from the Silver Comet Trail, The Battery Atlanta, and Vinings with effortless access to Buckhead and Midtown.
- Listing Status:
- Active
- Date Added:
- July 2, 2026
- Data Last Updated:
- July 27, 2026 at 3:08AM
- Listing Office:
- Ansley RE | Christie's Int'l RE : 404-480-4663
- Listing Agent:
- Stephen Rudolph : 404-597-5674
- MLS ID:
- 10797908

- General: Balcony
- Style: Brick 3 Side
- Parking: GarageKitchen LevelParking spaces: 0
- Roofing: Composition
- General: OtherThree Or More
- HOA Amenities: InsuranceSwimming7800.0
- Originating MLS: Georgia MLS 2
- County: Cobb
- Zoning: 17074700810
- View: CityView
- Utilities: Cable AvailableElectricity AvailableNatural Gas AvailablePhone AvailableSewer AvailableWater AvailableElectricity on Property
- Water: Public
- Sewer: Public Sewer
- Source: Georgia MLS 2
This listing courtesy of Stephen Rudolph , Ansley RE | Christie's Int'l RE
Monthly Payment
- Principal & Interest $
- Property Taxes $
- Home Insurance $
- VA Funding Fee $