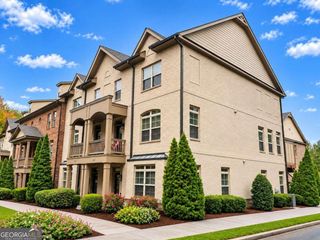
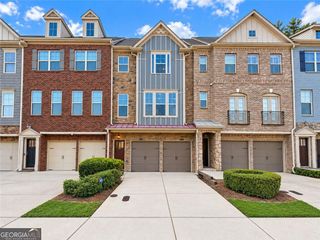
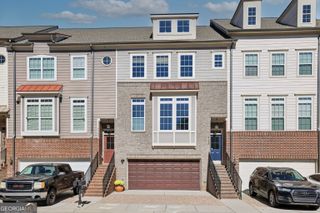
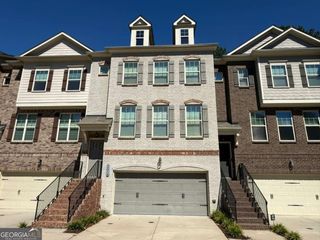
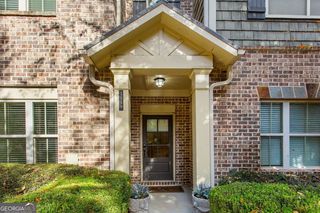
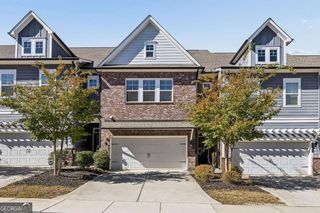
2517 Painted Buckeye Chase SE, Smyrna, GA 30080
- 3 beds |
- 4 baths |
- 2,250 sqft
 Town Home
 Built in 2021
 1,742sqft lot
 —— car garage
 $211/sqft
 Listed 9 days ago
Property Description
Your plans just got a whole lot easier. At 2517 Painted Buckeye Chase SE, the best of Smyrna living is right outside your door. Imagine walking to a Braves game at Truist Park, meeting friends for dinner at The Battery, or heading out for a spontaneous evening without having to think twice about the drive home. And when you're ready to stay in? There's plenty of room for that, too. With 3 bedrooms, 3.5 bathrooms, and 2,250 square feet, this townhome offers the space and flexibility to enjoy everyday life without the demands of a traditional single-family property. Whether you're hosting friends, working from home, welcoming overnight guests, or simply enjoying a quiet night in, the layout gives you options. Low-maintenance living means more time for the things you actually want to do, from weekend brunch plans to baseball season and everything in between. The location is the real standout. With Truist Park and The Battery within walking distance, you're close to restaurants, entertainment, shopping, and some of the area's favorite gathering spots. Convenient access to major roads also makes it easy to explore the rest of Metro Atlanta. A Smyrna address. A walkable lifestyle. Plenty of room to call your own. At 2517 Painted Buckeye Chase, home is right where you want to be.
- Listing Status:
- Active
- Date Added:
- November 2, 2026
- Data Last Updated:
- November 11, 2026 at 4:06PM
- Listing Office:
- Keller Williams Realty PeachtreeRoad : 404-419-3500
- Listing Agent:
- Hunt Home Team : 404-404-6940
- MLS ID:
- 10883319

- General: BalconyOtherOther
- Style: Traditional
- Parking: GarageAttachedGarage Door OpenerParking spaces: 2
- Roofing: CompositionOther
- Windows: Double Pane WindowsWindow Treatments
- General: BrickOtherThree Or MoreSlab
- HOA Amenities: Maintenance Grounds0.0
- Originating MLS: Georgia MLS 2
- County: Cobb
- Zoning: 17084600170
- Fencing: Privacy
- Utilities: Cable AvailableElectricity AvailableNatural Gas AvailablePhone AvailableWater Available220 VoltsElectricity on Property
- Water: Public
- Sewer: Public Sewer
- Source: Georgia MLS 2
This listing courtesy of Hunt Home Team , Keller Williams Realty PeachtreeRoad
Monthly Payment
- Principal & Interest $
- Property Taxes $
- Home Insurance $
- VA Funding Fee $