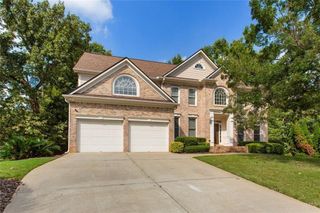
2686 Telfair Drive SE, Smyrna, GA 30080
- 4 beds |
- 4 baths |
- 2,455 sqft
 Single-Family Home
  Built in 2013
  3,049sqft lot
 2 car garage
  $244/sqft
  Listed 11 days ago
Property Description
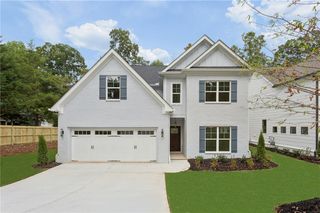
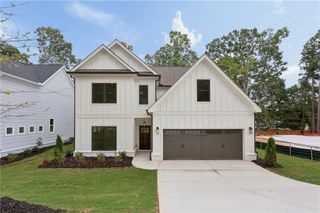
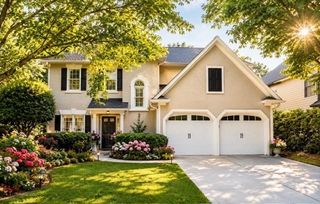
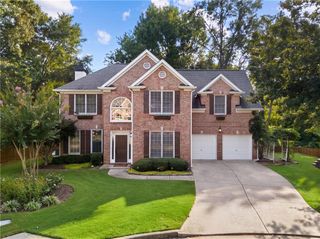
Beautifully appointed home in charming Whitfield Parc, ideally situated in the desirable Parkside section. The inviting open floor plan features hardwood floors throughout the main level, stair landing and upper hallway. At the heart of the home, the bright white kitchen offers a large center island, lantern-style pendant lighting, subway tile backsplash, updated stainless-steel appliances and a butler’s pantry with glass-front cabinetry. The adjoining family room features a fireplace flanked by custom built-ins, while a statement chandelier defines the dining area. The spacious primary suite includes a tray ceiling and a well-appointed bath with classic subway tile. A finished third level with a private full bath provides flexible space for a media room, guest suite, home office or playroom. Enjoy an expanded outdoor patio and convenient access to The Battery Atlanta, Truist Park, Smyrna Market Village, shopping, dining and entertainment. Additional highlights include replaced condenser units for both HVAC systems within the past five years, along with a newer air handler serving the upper level.
- Listing Status:
- Active
- Date Added:
- September 17, 2026
- Data Last Updated:
- September 25, 2026 at 11:09PM
- Listing Office:
- HomeSmart : 404-876-4901
- Listing Agent:
- Mitchell Palm : 770-364-9638
- Contact:
- 770-364-9638
- MLS ID:
- 7837777

- General: Garden
- Style: Craftsman
- Other Structures: Front PorchPatio
- Pool: None
- Parking: GarageGarage Door OpenerGarage Faces RearLevel Driveway
- Roofing: Composition
- Windows: Double Pane Windows
- General: Cement SidingStoneThree Or MoreSlab
- Road/Access: Private Road
- HOA Amenities: Maintenance GroundsTrash175.0Monthly
- Originating MLS: First Multiple Listing Service
- County: Cobb - GA
- Zoning: N/A17059202120
- View: Other
- Fencing: Back YardFenced
- Utilities: Cable AvailableUnderground UtilitiesOther
- Water: Public
- Sewer: Public Sewer
- Source: First Multiple Listing Service
This listing courtesy of Mitchell Palm , HomeSmart
Monthly Payment
- Principal & Interest $
- Property Taxes $
- Home Insurance $
- VA Funding Fee $

 New - 18 hours ago