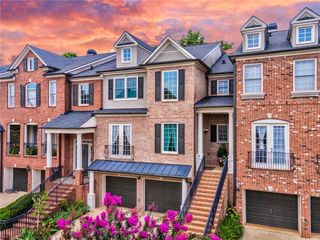
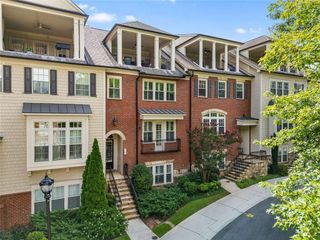

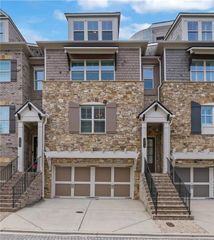
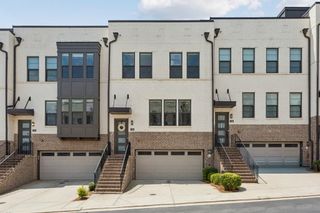
2726 Avington Lane SE, Smyrna, GA 30080
- 4 beds |
- 4 baths |
- 3,446 sqft
 Town Home
  Built in 2015
  1,394sqft lot
 2 car garage
  $210/sqft
  Listed 1 day ago
Property Description
Welcome home to this beautifully upgraded 4-bedroom, 3.5-bath right-end townhome, featuring approximately 3445 square feet and one of the largest floor plans available in the community. Designed with both everyday living and entertaining in mind, this spacious home offers thoughtful upgrades throughout. Step inside to a welcoming and inviting layout that flows into the family room, complete with custom built-ins. At the heart of the home, the gourmet kitchen shines with stacked cabinetry, under-cabinet lighting, granite countertops, stainless steel appliances, cabinet hardware, ClosetMaid pantry shelving, and plenty of space to gather. The spacious primary suite offers a relaxing retreat, highlighted by a luxurious primary bath with a frameless glass shower door. With four bedrooms, three-and-a-half baths, generous living spaces, and one of the community’s most desirable and spacious floor plans, there’s room for everyone to feel at home. Additional features include a complete security system and upgrades throughout. Conveniently located with easy access to I-285 and I-75, this home combines space, style, comfort, and convenience in one exceptional package.
- Listing Status:
- Active
- Date Added:
- August 20, 2026
- Data Last Updated:
- August 21, 2026 at 4:06PM
- Listing Office:
- LPT Realty, LLC : 877-366-2213
- Listing Agent:
- Ryan Lewis : 678-616-6518
- Contact:
- 877-366-2213
- MLS ID:
- 7824211

- General: Other
- Style: TownhouseTraditional
- Other Structures: DeckPatio
- Pool: None
- Parking: AttachedDrivewayGarageGarage Door Opener
- Roofing: CompositionRidge Vents
- Windows: Insulated Windows
- General: Brick FrontOtherMulti/SplitSlab
- Road/Access: Other
- HOA Amenities: 420.0Monthly
- Originating MLS: First Multiple Listing Service
- County: Cobb - GA
- Zoning: 850876 District 172nd sectionLot 016 Block A17087701550
- View: Other
- Fencing: Back Yard
- Utilities: Cable AvailableUnderground Utilities110 Volts
- Water: Public
- Sewer: Public Sewer
- Source: First Multiple Listing Service
This listing courtesy of Ryan Lewis , LPT Realty, LLC
Monthly Payment
- Principal & Interest $
- Property Taxes $
- Home Insurance $
- VA Funding Fee $