3509 Estates Lane SE, Smyrna, GA 30080
- 5 beds |
- 4 baths |
- 3,728 sqft
 Single-Family Home
 Built in 2000
 0.27acre lot
 3 car garage
 $321/sqft
 Listed 1 month ago
Property Description
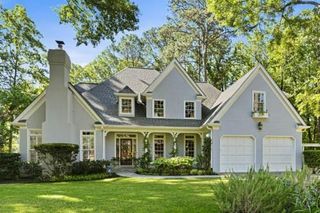
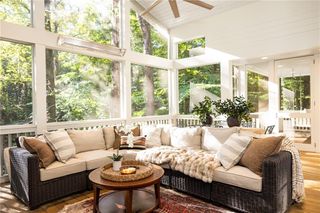
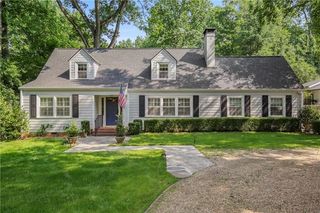
Welcome to this beautiful brick traditional tucked away on a quiet cul-de-sac in the sought-after Vinings/Smyrna area! With 5 bedrooms, 4 full baths, and an open floor plan, there’s plenty of space to spread out, entertain, and enjoy everyday living. The main level features a two-story foyer, banquet-sized dining room, and a spacious great room with built-ins and a fireplace. The kitchen is made for gathering, with a gas cooktop, double ovens, walk-in pantry, center island with breakfast bar, and a breakfast room that opens to the vaulted keeping room with its own fireplace. The primary suite is conveniently located on the main level and includes a fireplace, built-ins, and a large luxe bathroom with double vanities, jetted tub, separate shower, and a walk-in closet. There’s also an additional office/bedroom and a full bath on the main level. Upstairs, you’ll find three more bedrooms, including two that share spacious Jack & Jill bath, plus another bedroom with its own private bath. There’s also plenty of walk-in attic storage. The full daylight terrace level is unfinished and already stubbed for a bathroom, giving you tons of options for storage, a future recreation space, home gym, or additional living area. Outside, enjoy the private fenced backyard, spacious deck for entertaining, and convenient access to the deck from both the primary bedroom and keeping room. The home also features a three-car garage, plantation shutters, alarm system, and sprinkler system. And then there’s the location! You’re close to The Battery and Truist Park, shopping and dining in Historic Vinings, I-285 and I-75, Hartsfield-Jackson International Airport, the Chattahoochee River trails, and the Silver Comet Trail. Teasley Elementary is also within walking distance.
- Listing Status:
- Active
- Date Added:
- October 12, 2026
- Data Last Updated:
- November 11, 2026 at 11:09PM
- Listing Office:
- Dorsey Alston Realtors : 404-352-2010
- Listing Agent:
- SUE RICHARDSON : 404-667-5552
- Contact:
- 404-352-2010
- MLS ID:
- 7849274

- General: Private EntrancePrivate Yard
- Style: Traditional
- Other Structures: DeckRear Porch
- Pool: None
- Parking: GarageGarage Door OpenerGarage Faces FrontGarage Faces SideKitchen Level
- Roofing: Composition
- Windows: Insulated WindowsPlantation Shutters
- General: BrickShingle SidingTwoBlockConcrete Perimeter
- Road/Access: City Street
- HOA Amenities: 735.0Annually
- Originating MLS: First Multiple Listing Service
- County: Cobb - GA
- Zoning: ALL THAT TRACT OR PARCEL OF LAND LYING AND BEING IN THE 17TH DISTRICT2ND SECTIONCOBB COUNTYGEORGIALYING WITHIN LAND LOT 0770IDENTIFIED AS TAX PARCEL 054ON THE FIELD17077000540
- View: NeighborhoodTrees/Woods
- Fencing: Back YardFenced
- Utilities: Cable AvailableElectricity AvailableNatural Gas AvailablePhone AvailableSewer AvailableUnderground UtilitiesWater AvailableNone
- Water: Public
- Sewer: Public Sewer
- Source: First Multiple Listing Service
This listing courtesy of SUE RICHARDSON , Dorsey Alston Realtors
Monthly Payment
- Principal & Interest $
- Property Taxes $
- Home Insurance $
- VA Funding Fee $