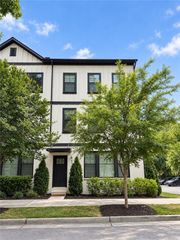
4764 Highside Way, Smyrna, GA 30082
- 4 beds |
- 4 baths |
- 2,673 sqft
 Town Home
  Built in 2020
  871sqft lot
 2 car garage
  $202/sqft
  Listed 4 days ago
Property Description
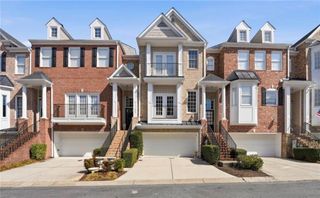
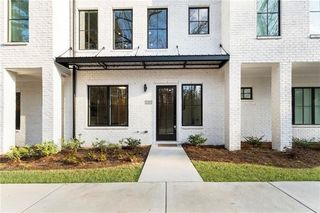
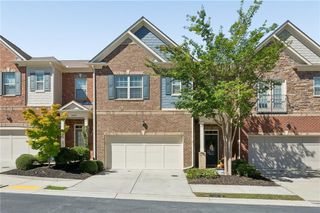
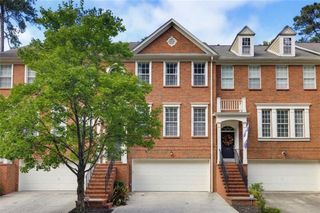
Stunning 3 Story LIKE NEW END UNIT Townhome, Brick Front, 4 Bedroom, 3.5 Bath w/ Spacious 2 Car Garage. END UNIT. Largest Floor Plan. Freshly Painted Throughout. Beautiful, Spacious Gourmet Kitchen Light Grey Cabinets, Stainless Steel Appliances, SS Refrigerator, Large Island w/ Upgraded Quartz Countertops, Upgraded Cabinet Hardware. Spacious Open Family Room w/ Beautiful Wide Plank light color Hardwood Floors. Enjoy the Outdoors on your huge Covered Back Deck w/ Wrap Around feature. Well-appointed Master Suite w/ Walk-in Closet & Oversized Modern Bathroom w/ Beautiful Glass Walk in Shower and Upgraded Quartz Vanity Top. Upstairs also features Two Additional Bedrooms, a Full Bath, and Laundry. Terrace Level Features a Full Bedroom (or Office) and Full Bath. Upgraded Lighting, Tankless Water Heater, and Custom Levolor Blinds on all the Windows. Fantastic Location is minutes from everything: 285, The Battery, Truist Park, the Silver Comet Trail, Publix, Sprouts, and more! Great School District - Campbell High School. Move-in Ready. Must See!
- Listing Status:
- Active
- Date Added:
- October 1, 2026
- Data Last Updated:
- October 5, 2026 at 10:07PM
- Listing Office:
- Arnold Realty Company, Inc. : 404-849-4032
- Listing Agent:
- BRAD PITTMAN : 770-356-9188
- Contact:
- 404-849-4032
- MLS ID:
- 7847586

- General: LightingPrivate EntranceRain Gutters
- Style: Townhouse
- Other Structures: Wrap AroundDeckRear PorchCovered
- Pool: None
- Parking: Drive Under Main LevelDrivewayGarageGarage Door OpenerGarage Faces RearLevel Driveway
- Roofing: CompositionShingle
- Windows: None
- General: Brick FrontCement SidingThree Or MoreSlab
- Road/Access: Private RoadOther
- HOA Amenities: Maintenance GroundsMaintenance StructureReserve Fund285.0Monthly
- Originating MLS: First Multiple Listing Service
- County: Cobb - GA
- Zoning: All that tract or parcel of land lying and being in land lot 606 of the 17th district and 2nd section of Cobb CountyGeorgia and being lot 16 of Highland Overlook subdivisionall as more fully described upon the final plat of survey for Highland Overlookas filed of record in Plat Book 278pages 895-900and as revised in plat book 280pages 59-6517060601290
- View: Other
- Fencing: None
- Utilities: Cable AvailableElectricity AvailableNatural Gas AvailableSewer AvailableUnderground UtilitiesWater AvailableOther
- Water: Public
- Sewer: Public Sewer
- Source: First Multiple Listing Service
This listing courtesy of BRAD PITTMAN , Arnold Realty Company, Inc.
Monthly Payment
- Principal & Interest $
- Property Taxes $
- Home Insurance $
- VA Funding Fee $

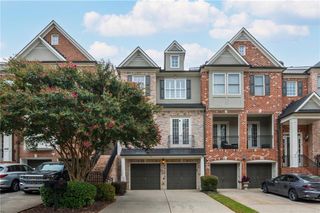
 New - 3 days ago