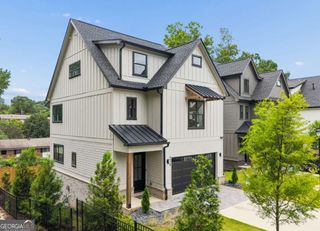
517 Beecham Drive SE, Smyrna, GA 30082
- 6 beds |
- 5 baths |
- 3,728 sqft
 Single-Family Home
 Built in 2018
 10,019sqft lot
 —— car garage
 $253/sqft
 Listed 15 days ago
Property Description
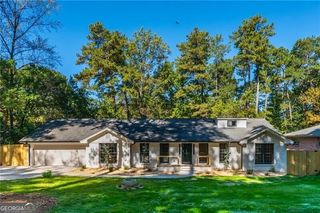
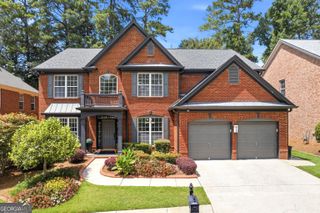
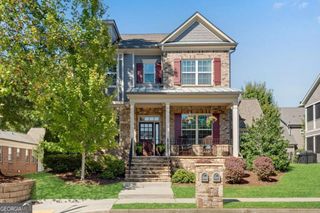
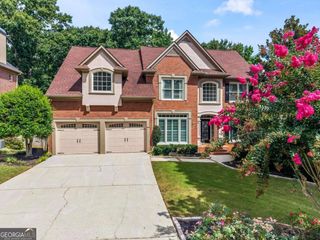
Welcome to 517 Beecham Drive SE, a standout executive residence nestled in Smyrna's Maple Shade Community. Boasting 3,728 square feet of above grade living space, this turnkey home features 6 Bedrooms, 4.5 Baths and significant major capital improvements completed in 2026. The exterior showcases frest whol-house exterior paint (2026) and a newly installed, high-efficiency HVAC system (2026) complete with a transfererable 10 -year warranty for complete peace of mind. Inside, an expansive two-story layout welcomes you with high ceilings, generous sightlines and seamless transitions between everyday living and upscale hosting. At the center of the homeis a gourmet chef's kitchen featuring an oversized prep island with counter seating, solid surface countertops, full- height backsplash, walk-in pantry and stainless steel appliances. Step outside to an outdoor sanctuary. Private backyard has been professionally landscaped and hardscaped, complete with a covered back porch ideal for all-weather dining and entertaining. Green thumgs will appreciate the custom 3 tiered raised vegtable garden beds, all tied into a comprehensive, automated full yard irrigation system. the outdoor grounds have also been pre-planned and graded with the site layout ready for a future pool installation, saving substantial design and site-prep effort. For the DYI person in the family, there's a climate-friendly 100 Sq FT built-in workshop for projects, hobbyists or secure tool organization. Located in the highly sought-after King Springs Elementary district, minutes from Smyrna Market Village, Silver Comet Trail, The Battery Atlanta, Truist Park, and Midtown Atlanta.
- Listing Status:
- Active
- Date Added:
- October 27, 2026
- Data Last Updated:
- November 11, 2026 at 7:06PM
- Listing Office:
- REMAX Around Atlanta : 404-592-5750
- Listing Agent:
- Andre Sims : 404-317-4804
- MLS ID:
- 10879669

- General: GardenShed(s)
- Style: Brick 3 SideOther
- Parking: GarageParking PadKitchen LevelGarage Door OpenerParking spaces: 0
- Roofing: Composition
- Windows: Double Pane Windows
- General: OtherTwoSlab
- HOA Amenities: 0.0
- Originating MLS: Georgia MLS 2
- County: Cobb
- Zoning: 17033800970
- Fencing: Back YardFencedWood
- Utilities: Cable AvailableElectricity AvailableNatural Gas AvailablePhone AvailableSewer AvailableUnderground UtilitiesWater AvailableElectricity on Property
- Water: Public
- Sewer: Public Sewer
- Source: Georgia MLS 2
This listing courtesy of Andre Sims , REMAX Around Atlanta
Monthly Payment
- Principal & Interest $
- Property Taxes $
- Home Insurance $
- VA Funding Fee $