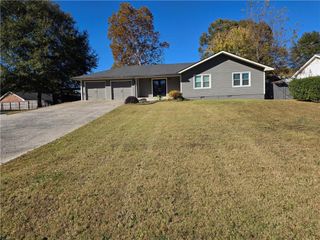
2030 Buckley Trail, Snellville, GA 30078
- 4 beds |
- 3 baths |
- 1,835 sqft
 Single-Family Home
 Built in 1987
 0.4acre lot
 2 car garage
 $188/sqft
 Listed 18 days ago
Property Description
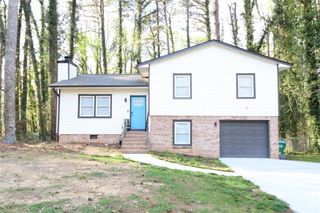
Welcome to 2030 Buckley Trail, Snellville, GA 30078! This move-in ready 4-bedroom, 2.5-bath home offers comfort, style, and space in a highly desirable neighborhood. Set on an almost half acre lot, this property boasts a private backyard oasis complete with a custom firepit-ideal for relaxing evenings or entertaining friends. Step inside to a warm, inviting foyer that opens to a formal living room-perfect for a quiet retreat or hosting guests. The separate dining room is ready for memorable dinners or holiday gatherings. The beautifully updated kitchen features sleek stainless steel appliances, ample cabinetry, and flows seamlessly into the family room, making it a dream for both everyday living and entertaining. Upstairs, discover the oversized primary bedroom-a true retreat with space. The updated primary bathroom features a modern tile and glass shower, providing a spa-like experience at home. Three additional bedrooms offer flexibility for family, guests, or a dedicated home workspace. Enjoy peace of mind with two car garage and plenty of room to play or garden in your expansive backyard. The firepit area invites you to unwind under the stars. Located close to schools, parks, shopping, and dining, 2030 Buckley Trail is the perfect blend of convenience and tranquility. Don't miss your chance to own this exceptional, move-in ready home-schedule your private tour today!
- Listing Status:
- Active
- Date Added:
- October 24, 2026
- Data Last Updated:
- November 11, 2026 at 10:06PM
- Listing Office:
- Heartland Real Estate, LLC : 470-655-1976
- Listing Agent:
- April Weaver : 404-425-4087
- Contact:
- 470-655-1976
- MLS ID:
- 7859366

- General: Other
- Style: Traditional
- Other Structures: Patio
- Pool: None
- Parking: AttachedGarageGarage Door OpenerParking spaces: 2
- Roofing: Composition
- Windows: Double Pane WindowsInsulated Windows
- General: CedarWood SidingTwoSlab
- Road/Access: County Road
- HOA Amenities: 0.0
- Originating MLS: First Multiple Listing Service
- County: Gwinnett - GA
- Zoning: xR5061 186
- View: Other
- Fencing: None
- Utilities: Cable AvailableElectricity AvailablePhone AvailableWater Available220 Volts
- Water: Public
- Sewer: Public Sewer
- Source: First Multiple Listing Service
This listing courtesy of April Weaver , Heartland Real Estate, LLC
Monthly Payment
- Principal & Interest $
- Property Taxes $
- Home Insurance $
- VA Funding Fee $

 New - 1 day ago