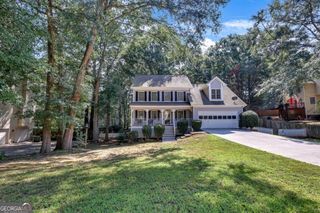
2653 Amberly Way, Snellville, GA 30078
- 3 beds |
- 2 baths |
- 2,211 sqft
 Single-Family Home
  Built in 1972
  0.87acre lot
 —— car garage
  $154/sqft
  Listed 10 days ago
Property Description
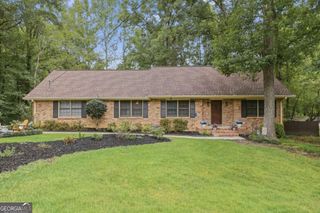
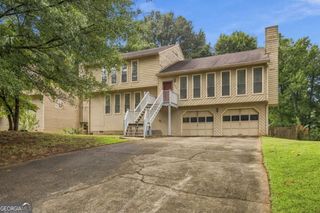
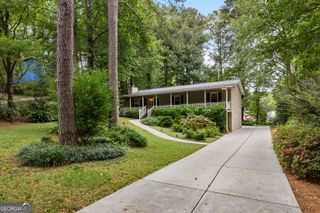
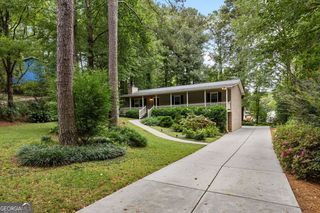
Charming 4 sided brick ranch, in a highly sought-after Brookwood school district! This house is perfectly situated in a quiet cul-de-sac. Recent updates include a beautiful remodel primary bathroom featuring a walk-in shower. Spacious kitchen with eat-in breakfast area, granite countertops, white cabinets, Island, brand new dishwasher and a 4 months new refrigerator. A spacious master bedroom offers his-and-hers closets. Two secondary bedrooms are generously sized. Step into the welcoming front foyer and discover a huge formal living room filled with natural light coming through a large bay window. The open layout of living room and dining is ideal for hosting a dinner party with friends and family. This house also has a very spacious four-season room that can be a home office, a cozy second living room or a playroom! A huge backyard offers a partial fencing and features a workshop with loft and electricity! Awaiting your imagination to make it your own, possibility is endless! Plus, an option to choose No HOA or Yes to HOA to enjoy the amenities. Conveniently located! Easy access to Hwy 78 and 285, Hospital, shopping at The Shoppes at Web Ginn. Snellville Towne Green Center is 1.4 mile, where you will find a variety of restaurants, a Brewery, a vibrant food hall, community activities and exciting local events! There's always something happening nearby! Enjoy and support your local businesses every Saturday at the Farmer's market! Call to schedule your private showing! Don't miss this opportunity to make this house your new HOME! **** Some of the pictures are digitally staged. ****
- Listing Status:
- Active
- Date Added:
- September 17, 2026
- Data Last Updated:
- September 26, 2026 at 7:06AM
- Listing Office:
- Realty Professionals of Georgia : 770-491-1494
- Listing Agent:
- Chanh Taysavang : 678-699-3040
- MLS ID:
- 10847032

- General: OutbuildingWorkshop
- Style: Ranch
- Parking: CarportParking spaces: 4
- Roofing: Composition
- Windows: Bay Window(s)
- General: BrickOneSlab
- HOA Amenities: Swimming0.0
- Originating MLS: Georgia MLS 2
- County: Gwinnett
- Zoning: R5025 105
- View: Seasonal ViewView
- Fencing: Back Yard
- Utilities: Cable AvailableElectricity AvailableNatural Gas AvailableUnderground UtilitiesWater Available220 VoltsElectricity on Property
- Water: Public
- Sewer: Septic Tank
- Source: Georgia MLS 2
This listing courtesy of Chanh Taysavang , Realty Professionals of Georgia
Monthly Payment
- Principal & Interest $
- Property Taxes $
- Home Insurance $
- VA Funding Fee $

 New - 1 day ago