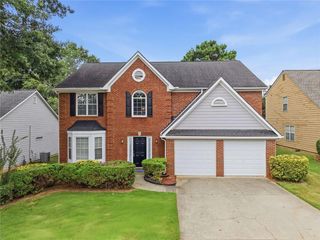
2872 Summit Crest Lane, Snellville, GA 30078
- 4 beds |
- 4 baths |
- 2,032 sqft
 Single-Family Home
  Built in 1988
  0.45acre lot
 1 car garage
  $209/sqft
  Listed 7 days ago
Property Description
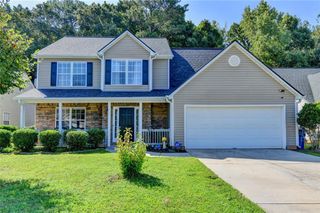
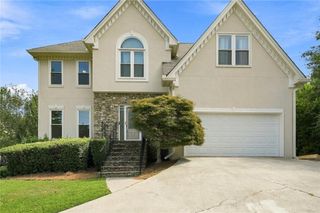
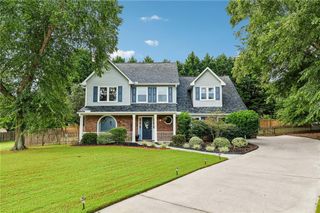
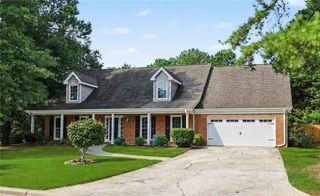
Welcome to this charming farmhouse-style home nestled on a private cul-de-sac, in a desirable neighborhood, convenient to shopping and dining. This home offers an amazing opportunity for an in-law suite or rental. Self contained apartment in the basement with exterior access. Home features luxury vinyl plank flooring throughout this warm and inviting home. Upon entry there is a spacious great room with a beautiful masonry fireplace, with gas starter. Separate living and dining rooms, add extra living opportunity for the entire family. Charming eat-in kitchen with stone flooring, granite countertops, stainless steel appliances, and a gas range. The main level also includes a convenient laundry room and half bath for your guest. Additionally, there is a finished basement providing exceptional flexibility with a second kitchen with breakfast area, bedroom suite, full bath, foyer with built-in bench and storage along with interior and exterior entrances. Perfect for multi-generational families. Upstairs you will find a primary bedroom, and two separate bedrooms. There are two beautifully updated full baths featuring tile finishes, dual vanities with granite countertops, and seamless glass shower enclosure. Enjoy outdoor living on the large deck or relax on the charming covered front porch with swing. This home offers the perfect blend of character, and versatility in a peaceful setting!
- Listing Status:
- Active
- Date Added:
- August 14, 2026
- Data Last Updated:
- August 21, 2026 at 12:07PM
- Listing Office:
- Keller Williams Realty Atl Partners : 678-808-1300
- Listing Agent:
- Traci Avers : 404-276-8000
- Contact:
- 404-276-8000
- MLS ID:
- 7821933

- General: LightingPrivate EntrancePrivate YardRain GuttersOtherGarage(s)
- Style: FarmhouseTraditional
- Other Structures: Front PorchDeck
- Pool: None
- Parking: AttachedDrive Under Main LevelDrivewayGarageGarage Faces SideParking spaces: 0
- Roofing: CompositionShingle
- Windows: Insulated Windows
- General: FrameWood SidingThree Or MoreBlockSlab
- Road/Access: County Road
- HOA Amenities: 0.0
- Originating MLS: First Multiple Listing Service
- County: Gwinnett - GA
- Zoning: NAR5069 072
- View: Neighborhood
- Fencing: Back YardWood
- Utilities: Cable AvailableElectricity AvailableNatural Gas AvailablePhone Available110 Volts
- Water: Public
- Sewer: Public Sewer
- Source: First Multiple Listing Service
This listing courtesy of Traci Avers , Keller Williams Realty Atl Partners
Monthly Payment
- Principal & Interest $
- Property Taxes $
- Home Insurance $
- VA Funding Fee $

 New - 3 days ago