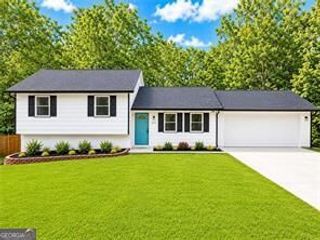
3080 Ashly Cove Lane, Snellville, GA 30078
- 3 beds |
- 3 baths |
- 2,095 sqft
 Single-Family Home
  Built in 1989
  0.34acre lot
 —— car garage
  $180/sqft
  Listed 10 days ago
Property Description
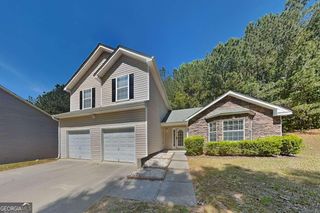
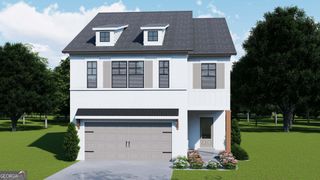
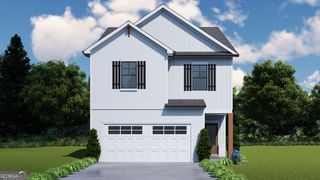
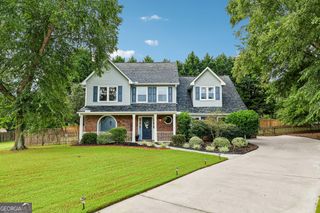
Welcome to your new home! Three full bathrooms, a new roof, new HVAC, and over 2,000 square feet of living space make this a rare find you don't want to miss. This beautifully renovated 3-bedroom, 3-full-bath home offers a floor plan that is both practical and flexible, with a bedroom and full bathroom on the main level and two additional bedrooms and two full bathrooms upstairs. The renovated kitchen is the centerpiece of the home, with updated cabinetry, countertops, and finishes that give the space a fresh, modern look. New flooring throughout the living areas ties everything together, while large windows bring in plenty of natural light and offer views of the mature trees surrounding the property. Outside, the existing screened porch has been expanded with a newly added deck, creating two separate spaces to enjoy the wooded setting. The exterior has also been freshly painted, and the two-car garage and generous driveway provide plenty of parking and storage. Perhaps best of all, the major projects are already done. The roof and HVAC are new, while the kitchen, bathrooms, flooring, and outdoor living space have all been renovated or improved. For a buyer looking for an updated home without taking on a long list of immediate projects, this one is worth seeing.
- Listing Status:
- Active
- Date Added:
- August 19, 2026
- Data Last Updated:
- August 21, 2026 at 12:07PM
- Listing Office:
- Allen Tate Realty : 864-972-3042
- Listing Agent:
- Tara Lux : 704-769-5455
- MLS ID:
- 10828581

- Style: Cape CodTraditional
- Parking: GarageAttachedParking spaces: 2
- Roofing: Composition
- General: Wood SidingTwoSlab
- HOA Amenities: 0.0
- Originating MLS: Georgia MLS 2
- County: Gwinnett
- Zoning: R6033 093
- Utilities: Cable AvailableElectricity AvailableNatural Gas AvailableWater AvailableElectricity on Property
- Water: Public
- Sewer: Public Sewer
- Source: Georgia MLS 2
This listing courtesy of Tara Lux , Allen Tate Realty
Monthly Payment
- Principal & Interest $
- Property Taxes $
- Home Insurance $
- VA Funding Fee $

 New - 2 days ago