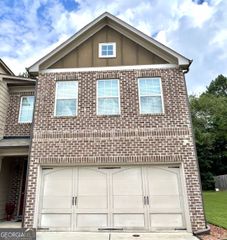
3135 Revere Circle, Snellville, GA 30039
- 3 beds |
- 3 baths |
- 1,780 sqft
 Single-Family Home
  Built in 1987
  0.35acre lot
 —— car garage
  $174/sqft
  Listed 8 days ago
Property Description
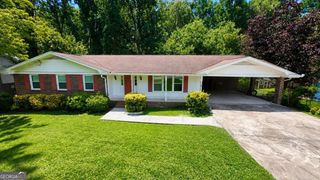
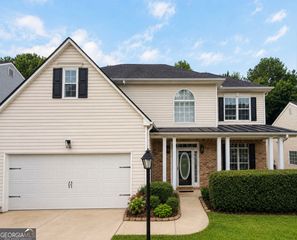
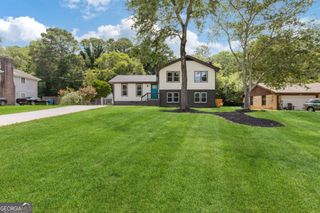
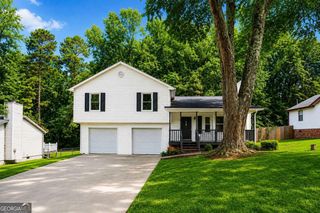
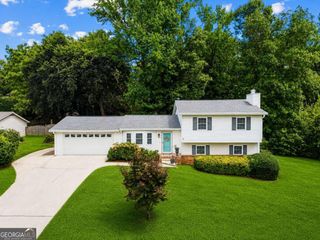
Located in the established Quinn Ridge South subdivision of Snellville, this two-story home offers 3 bedrooms, 2.5 bathrooms, 1,780 square feet, and a functional floor plan designed for everyday living. Situated on a level lot with a privacy-fenced backyard, this property provides comfortable indoor and outdoor living spaces. The main level features a welcoming living room, a separate formal dining room, and a dedicated office, providing flexibility for working from home, hobbies, or additional living space. The eat-in kitchen is equipped with granite countertops, ample cabinet storage, and a full suite of stainless steel appliances, including the refrigerator, dishwasher, and stove/oven. A combination of LVP and tile flooring throughout the home offers durability and low-maintenance living. Just off the attached two-car garage, you'll find a covered, screened-in breezeway leading to the laundry area, creating a convenient transition from the garage into the home. Upstairs, the spacious primary suite is accompanied by two additional bedrooms and a full bathroom, providing room for family, guests, or a home office. Outside, the privacy-fenced backyard offers space for entertaining, pets, gardening, or outdoor activities. Additional exterior features include charming shutters, rain gutters, and mature landscaping that complements the home's curb appeal. Conveniently located near schools, shopping, dining, parks, and major commuter routes, this Quinn Ridge South home offers a combination of space, functionality, and location. Schedule your private showing today!Located in the established Quinn Ridge South subdivision of Snellville, this two-story home offers 3 bedrooms, 2.5 bathrooms, 1,780 square feet, and a functional floor plan designed for everyday living. Situated on a level lot with a privacy-fenced backyard, this property provides comfortable indoor and outdoor living spaces. The main level features a welcoming living room, a separate formal dining room, and a dedicated office, providing flexibility for working from home, hobbies, or additional living space. The eat-in kitchen is equipped with granite countertops, ample cabinet storage, and a full suite of stainless steel appliances, including the refrigerator, dishwasher, and stove/oven. A combination of LVP and tile flooring throughout the home offers durability and low-maintenance living. Just off the attached two-car garage, you'll find a covered, screened-in breezeway leading to the laundry area, creating a convenient transition from the garage into the home. Upstairs, the spacious primary suite is accompanied by two additional bedrooms and a full bathroom, providing room for family, guests, or a home office. Outside, the privacy-fenced backyard offers space for entertaining, pets, gardening, or outdoor activities. Additional exterior features include charming shutters, rain gutters, and mature landscaping that complements the home's curb appeal. Conveniently located near schools, shopping, dining, parks, and major commuter routes, this Quinn Ridge South home offers a combination of space, functionality, and location. Schedule your private showing today!
- Listing Status:
- Active
- Date Added:
- August 7, 2026
- Data Last Updated:
- August 11, 2026 at 7:09AM
- Listing Office:
- Keller Williams Premier : 678-487-1600
- Listing Agent:
- Tiffney Riffle : 470-286-2912
- MLS ID:
- 10820721

- General: Balcony
- Style: Colonial
- Parking: DetachedParking spaces: 2
- Roofing: Composition
- Windows: Window Treatments
- General: Wood SidingTwoSlab
- HOA Amenities: 0.0
- Originating MLS: Georgia MLS 2
- County: Gwinnett
- Zoning: R6031 310
- Fencing: Chain LinkBack Yard
- Utilities: Water AvailableElectricity AvailableNatural Gas AvailableElectricity on Property
- Water: Public
- Sewer: Public Sewer
- Source: Georgia MLS 2
This listing courtesy of Tiffney Riffle , Keller Williams Premier
Monthly Payment
- Principal & Interest $
- Property Taxes $
- Home Insurance $
- VA Funding Fee $

 New - 1 day ago