3651 PARKWAY JAMES Drive, Snellville, GA 30039
- 4 beds |
- 3 baths |
- 1,815 sqft
 Town Home
 Built in 2026
 871sqft lot
 2 car garage
 $187/sqft
 Listed 4 days ago
Property Description
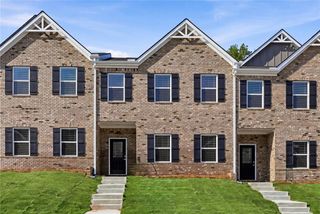
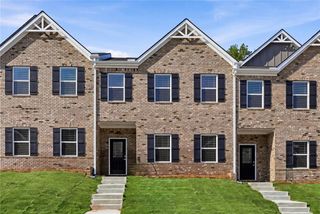
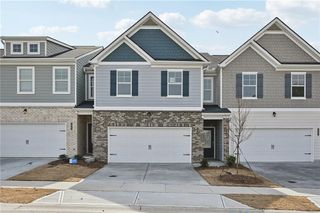
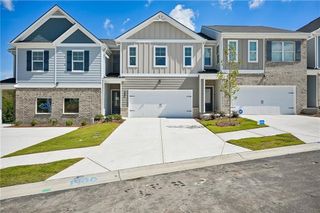
Welcome to Parkway James, where modern townhome living meets style, comfort, and convenience in the heart of Snellville! The End Unit Ainsley is a beautifully designed 4-bedroom, 2.5-bath townhome offering an inviting blend of contemporary finishes, functional living spaces, and everyday convenience. The main level features a spacious open-concept floor plan designed for both entertaining and comfortable everyday living. The stylish kitchen serves as the heart of the home, featuring a large center island that provides the perfect space for meal preparation, casual dining, and gathering with family and friends. A rear-entry two-car garage adds convenience while enhancing the home's attractive exterior appeal. Upstairs, enjoy four generously sized bedrooms and a conveniently located walk-in laundry room. The private primary suite offers a relaxing retreat, complete with a walk-in closet and a beautifully appointed bathroom featuring a soaking tub and a tiled shower with bench seat. Designer finishes throughout add a touch of modern elegance. Parkway James offers community amenities, including a pavilion, creating a welcoming space to relax and enjoy the outdoors. Ideally located near Centerville Highway, this community provides convenient access to Atlanta and is just minutes from Stone Mountain Park, Yellow River Park, Lenora Park, The Shoppes at Webb Gin, and The Grove at Towne Center. Enjoy easy access to shopping, dining, entertainment, recreation, and major commuter routes. Whether you're a first-time homebuyer, looking to simplify your lifestyle, or searching for a home with room to grow, the Ainsley at Parkway James offers the perfect combination of modern design, comfort, and location. Ready to make your move?
- Listing Status:
- Active
- Date Added:
- November 7, 2026
- Data Last Updated:
- November 11, 2026 at 11:09PM
- Listing Office:
- DFH Realty Ga, LLC : 770-284-0841
- Listing Agent:
- Samuel Bass : 404-647-0536
- Contact:
- 770-284-0841
- MLS ID:
- 7865659

- General: Lighting
- Style: TownhouseTraditional
- Other Structures: Patio
- Pool: None
- Parking: AttachedGarageParking spaces: 2
- Roofing: Composition
- Windows: Double Pane Windows
- General: BrickCedarWood SidingTwoSlab
- Road/Access: Other
- HOA Amenities: Maintenance GroundsMaintenance Structure1020.0Annually
- Originating MLS: First Multiple Listing Service
- County: Gwinnett - GA
- Zoning: R6013 322
- View: Other
- Fencing: None
- Utilities: Electricity AvailableUnderground UtilitiesWater Available110 Volts
- Water: Public
- Sewer: Public Sewer
- Source: First Multiple Listing Service
This listing courtesy of Samuel Bass , DFH Realty Ga, LLC
Monthly Payment
- Principal & Interest $
- Property Taxes $
- Home Insurance $
- VA Funding Fee $