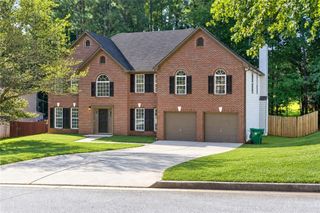
4100 Na Ah Tee Trail, Snellville, GA 30039
- 4 beds |
- 4 baths |
- 3,877 sqft
 Single-Family Home
  Built in 1987
  0.31acre lot
 2 car garage
  $121/sqft
  Listed 3 months ago
Property Description
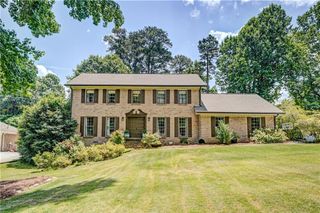
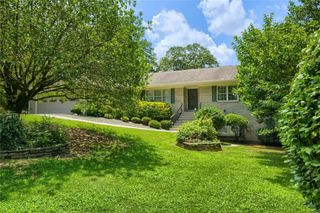
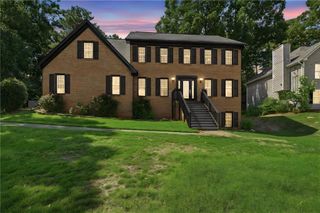
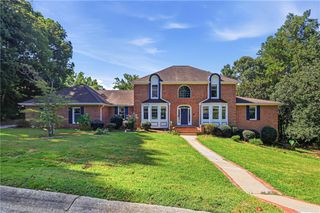
3-story stucco home with a full finished basement in a private lake community. This open concept invites you inside with the main floor featuring separate living and dining rooms and a two-story great room with soaring ceilings. Highlighted by a wall of windows and natural light overlooking the private lake surrounded by mature trees in this quiet neighborhood. The gourmet kitchen boasts plenty of counter space, an island, a gas range, stainless steel appliances, and a window over the sink with a wooded view. The owner’s bedroom is large with French doors and a tray ceiling. Owner’s bathroom updated with double vanity, frameless shower, and separate corner tub. The owners’ suite features two large walk-in closets, one with a large window for sunlight while choosing your attire. Additionally, two spacious bedrooms and another full bath upstairs. The basement has optional rooms, currently used as a media room, extra storage with a finished full bathroom, and a drive-under side garage. New LVP flooring was recently added in the basement. Just off the main level kitchen is a large patio with a pergola. Home is near Shiloh schools, shopping, entertainment, and easy access to Hwy 78. Just minutes away from restaurants, major highways, and Stone Mountain Park.
- Listing Status:
- Active
- Date Added:
- June 4, 2026
- Data Last Updated:
- September 26, 2026 at 7:06AM
- Listing Office:
- HomeSmart : 404-876-4901
- Listing Agent:
- Anthony Forte : 404-844-7826
- Contact:
- 404-844-7826
- MLS ID:
- 7781283

- General: Other
- Style: Traditional
- Other Structures: Patio
- Pool: None
- Parking: AttachedDrive Under Main LevelDrivewayGarageGarage Faces SideLevel DrivewayParking spaces: 4
- Roofing: Composition
- Windows: Double Pane Windows
- General: StuccoThree Or MoreSlab
- Road/Access: City Street
- HOA Amenities: Maintenance Grounds435.0Annually
- Originating MLS: First Multiple Listing Service
- County: Gwinnett - GA
- Zoning: L11 BA LAUREL FORK 2R6047 347
- View: Water
- Fencing: Fenced
- Utilities: Cable AvailableElectricity AvailableNatural Gas AvailablePhone AvailableSewer AvailableUnderground UtilitiesWater Available220 Volts
- Water: Public
- Sewer: Public Sewer
- Source: First Multiple Listing Service
This listing courtesy of Anthony Forte , HomeSmart
Monthly Payment
- Principal & Interest $
- Property Taxes $
- Home Insurance $
- VA Funding Fee $

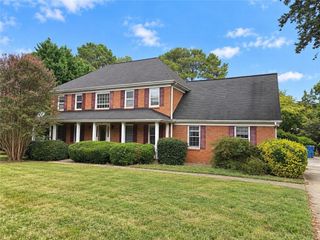
 New - 2 days ago