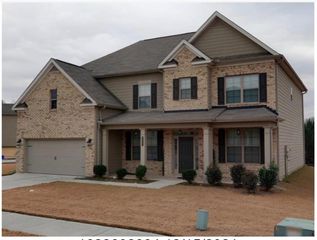
4261 Antelope Lane, Snellville, GA 30039
- 5 beds |
- 3 baths |
- 3,200 sqft
 Single-Family Home
 Built in 1986
 0.62acre lot
 2 car garage
 $152/sqft
 Listed 3 days ago
Property Description
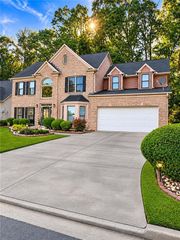
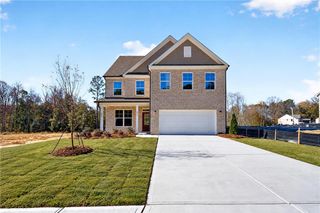
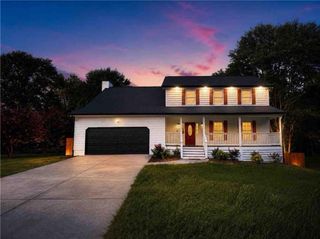
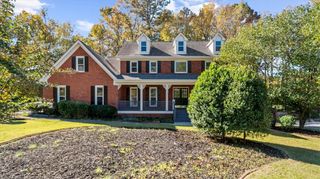
Beautifully Upgraded 5-Bedroom, 3-Bath, Three-Sided Brick Home in Snellville – Move-In Ready! Discover this beautifully renovated home offering approximately 3,200 square feet of spacious living space, featuring 5 bedrooms, 3 full bathrooms, and a gorgeous living room with soaring ceilings. A guest bedroom and full bathroom on the main level provide added convenience and flexibility. Recent upgrades include brand-new dual HVAC systems, new windows, hardwood and carpet flooring, brand-new appliances, updated light fixtures, fresh interior and exterior paint, beautifully updated bathrooms, and a refreshed kitchen featuring elegant quartz countertops. Additional highlights include a bright sunroom, cozy fireplace, spacious walk-in closets, a two-car garage, and a recently waterproofed full basement with both interior and exterior access, offering endless possibilities for additional living or storage space. Enjoy outdoor living on the spacious deck overlooking a generous lot. Conveniently located near Lenora Park, Publix, shopping, dining, Highway 78, and Scenic Highway (GA-124), this home offers the perfect combination of comfort, modern upgrades, and convenience. This stunning, move-in-ready home is a must-see! Schedule your private showing today!
- Listing Status:
- Active
- Date Added:
- November 16, 2026
- Data Last Updated:
- November 19, 2026 at 8:08PM
- Listing Office:
- Virtual Properties Realty.com : 770-495-5050
- Listing Agent:
- Syed Firoz : 470-269-0420
- Contact:
- 470-269-0420
- MLS ID:
- 7865840

- General: Private EntrancePrivate Yard
- Style: Contemporary
- Other Structures: DeckRear PorchScreenedCovered
- Pool: None
- Parking: AttachedCoveredDrivewayGarageGarage Door OpenerGarage Faces SideLevel DrivewayParking spaces: 8
- Roofing: Shingle
- Windows: Double Pane Windows
- General: BrickHardiPlank TypeThree Or MoreCombination
- Road/Access: City Street
- Originating MLS: First Multiple Listing Service
- County: Gwinnett - GA
- Zoning: L28 BA INNSBROOK WEST #1R4336 033
- View: City
- Fencing: Back Yard
- Utilities: Electricity AvailableNatural Gas AvailableWater Available110 Volts
- Water: Public
- Sewer: Septic Tank
- Source: First Multiple Listing Service
This listing courtesy of Syed Firoz , Virtual Properties Realty.com
Monthly Payment
- Principal & Interest $
- Property Taxes $
- Home Insurance $
- VA Funding Fee $

 New - 1 day ago