4281 Antelope Lane, Snellville, GA 30039
- 4 beds |
- 3 baths |
- 2,733 sqft
 Single-Family Home
 Built in 1986
 0.66acre lot
 2 car garage
 $168/sqft
 Listed 7 days ago
Property Description
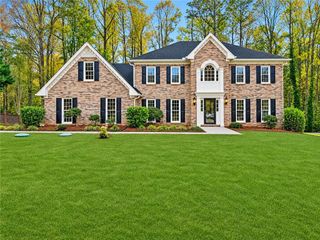
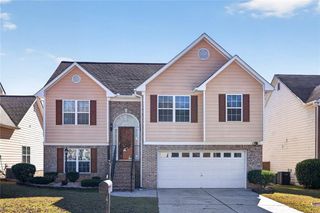
Welcome to 4281 Antelope Ln, Snellville, GA! This charming four-sided brick home is situated on a spacious 0.66-acre lot in the established Innsbrook West community. Offering approximately 2,733 square feet, the home features a versatile layout with spacious living areas, a two-car attached garage, sunroom, fireplace, walk-in closets, and a full basement with a boat door and both interior and exterior access. Enjoy outdoor living on the deck overlooking the generous property. Recent improvements include updated interior and exterior paint, updated gutters, basement waterproofing, and updated bathrooms. The kitchen has also been refreshed with freshly painted cabinets and updated quartz countertops, bringing a clean, modern look to the heart of the home. Enjoy convenient access to nearby shopping, dining, parks, and everyday essentials. Lenora Park, Publix, and local shopping and dining destinations are all within a short drive. The property also offers convenient access to Highway 78 and Scenic Highway (GA-124), providing connectivity to Snellville, Lawrenceville, and surrounding areas. With its classic four-sided brick exterior, generous lot, flexible living spaces, and thoughtful updates, this home offers an excellent opportunity to enjoy comfortable living in Snellville. Schedule your private showing today!
- Listing Status:
- Active
- Date Added:
- November 12, 2026
- Data Last Updated:
- November 19, 2026 at 8:08PM
- Listing Office:
- Fathom Realty GA, LLC. : 888-455-6040
- Listing Agent:
- Beatriz Barbosa : 470-337-2099
- Contact:
- 888-455-6040
- MLS ID:
- 7867832

- General: Rain Gutters
- Style: Traditional
- Other Structures: Deck
- Pool: None
- Parking: DrivewayGarageGarage Faces Side
- Roofing: Composition
- Windows: Double Pane Windows
- General: Brick 4 SidesTwoSlab
- Road/Access: None
- Originating MLS: First Multiple Listing Service
- County: Gwinnett - GA
- Zoning: L26 BA INNSBROOK WEST #1R4336 031
- View: Neighborhood
- Fencing: None
- Utilities: Electricity AvailableNatural Gas AvailableSewer AvailableUnderground UtilitiesWater Available110 Volts220 Volts
- Water: Public
- Sewer: Septic Tank
- Source: First Multiple Listing Service
This listing courtesy of Beatriz Barbosa , Fathom Realty GA, LLC.
Monthly Payment
- Principal & Interest $
- Property Taxes $
- Home Insurance $
- VA Funding Fee $

 New - 1 day ago