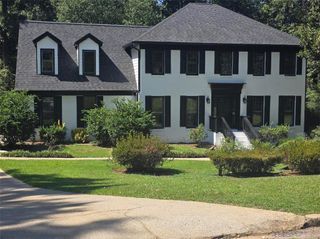
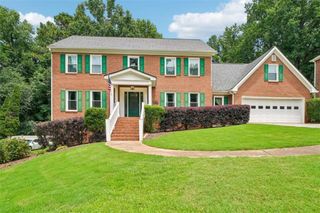
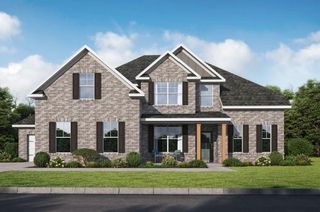
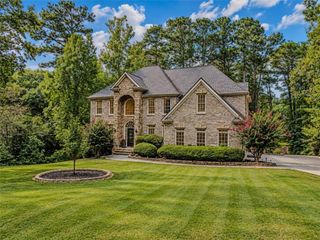
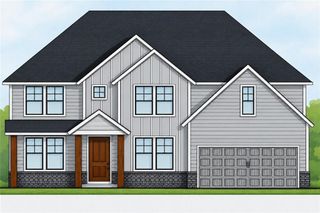
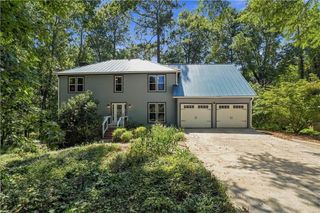
4339 Donerail Drive, Snellville, GA 30039
- 5 beds |
- 5 baths |
- 2,910 sqft
 Single-Family Home
  Built in 1993
  0.34acre lot
 2 car garage
  $206/sqft
  Listed 15 days ago
Property Description
Three beautifully finished levels, five bedrooms and incredible spaces for entertaining. This is the Snellville home buyers have been waiting for! Step inside to discover hardwood flooring throughout the first and second levels, beautiful hardwood stairs, abundant natural light and fresh interior paint. A distinctive dual-staircase design provides convenient access to the upper level, with an elegant main staircase near the front entrance and a second staircase located near the kitchen. The main level offers an elegant formal dining room, a spacious family room, a private office or additional living area, a half bathroom and a separate laundry room. The kitchen features generous workspace, a pantry and a new gas range. Just beyond the kitchen is a spectacular second dining area surrounded by windows and filled with natural light, the perfect setting for everyday meals, morning coffee or memorable gatherings. A separate screened sunroom offers another peaceful space to relax and enjoy the outdoors. Upstairs, you will find four secondary bedrooms, two additional full bathrooms and an impressive primary suite. The primary retreat features a spacious walk-in closet and a private bathroom with a jetted tub, oversized separate shower and double vanity. The finished basement is designed for entertaining and flexible living. It features metallic epoxy flooring, a comfortable living area, game room, movie/media room, custom wet bar, full bathroom and an additional bonus room that can serve as an office, exercise room, hobby space or guest retreat. Outside, enjoy the new deck, improved and leveled backyard, partial privacy fencing, an outdoor fireplace and additional rear storage creating an inviting and functional setting for gatherings and relaxing evenings at home. Additional highlights include fresh exterior paint, a smart thermostat and an ADT-ready alarm system with sensors installed on the windows and exterior doors. Located in the desirable Trotters Ridge community with convenient access to schools, shopping and major roadways. Schedule your private showing and experience the space, natural light and extensive updates that make this home truly stand out!
- Listing Status:
- Active
- Date Added:
- September 10, 2026
- Data Last Updated:
- September 26, 2026 at 4:09AM
- Listing Office:
- Virtual Properties Realty.com : 770-495-5050
- Listing Agent:
- Alejandra Ramirez Cuellar : 770-601-0850
- Contact:
- 770-601-0850
- MLS ID:
- 7835913

- General: Private YardStorage
- Style: Traditional
- Other Structures: DeckScreenedCovered
- Pool: None
- Parking: DrivewayGarageGarage Door OpenerParking spaces: 3
- Roofing: Composition
- Windows: Double Pane WindowsInsulated WindowsPlantation Shutters
- General: BrickBrick 3 SidesFrameTwoBlockBrick/Mortar
- Road/Access: County Road
- HOA Amenities: Swim1171.0Annually
- Originating MLS: First Multiple Listing Service
- County: Gwinnett - GA
- Zoning: L20 BG TROTTERS RIDGE 1R6037 104
- View: Other
- Fencing: Back YardFencedPrivacy
- Utilities: Cable AvailableElectricity AvailableNatural Gas AvailablePhone AvailableSewer AvailableUnderground UtilitiesWater Available110 Volts220 Volts in Garage220 Volts in Laundry
- Water: Public
- Sewer: Public Sewer
- Source: First Multiple Listing Service
This listing courtesy of Alejandra Ramirez Cuellar , Virtual Properties Realty.com
Monthly Payment
- Principal & Interest $
- Property Taxes $
- Home Insurance $
- VA Funding Fee $