3204 Clubside View Court, Snellville, GA 30039
- 5 beds |
- 4 baths |
- 3,587 sqft
 Single-Family Home
  Built in 1996
  0.26acre lot
 —— car garage
  $167/sqft
  Listed 12 days ago
Property Description
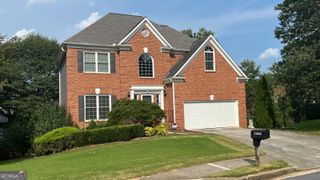
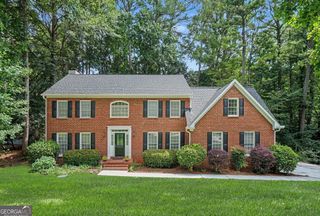
Welcome home to this 4-sides brick 5 bedroom, 4 bathroom home in the Country Club of Gwinnett. Located next to the golf club's practice facilities and clubhouse, this home is a golfer's paradise. The neighborhood's HOA includes access to a large community swimming pool, as well as newly refinished tennis and pickleball courts. Built in 1996, on the top level of this updated home hardwood floors flow from the hall into two large bedrooms with an updated jack and jill bathroom. The owners suite features two walk-in closets and an updated oversized owner's bathroom. In addition to the formal living & dining rooms, a two-story great room, large kitchen and laundry room, a fourth bedroom and full bathroom are on the main level. The walk-out finished basement includes a living room/game space, a fourth bathroom and fifth bedroom. Additional unfinished basement space offers endless opportunities for a home gym, storage or the potential to finish for additional living space. The kitchen was recently remodeled with Shaker Style white cabinetry, granite countertops and stainless steel appliances. The open concept kitchen includes a dining space with wonderful views of the golf course and views of the two-story living room. The front formal living space easily doubles as the perfect work from home office. The back deck overlooking the golf course is newly rebuilt. The community is located 20 miles east of Atlanta and is served by award winning Gwinnett County Public Schools. Country Club of Gwinnett was acquired by a new owner in 2024 who has spared no expense renovating the golf course, club house and banquet facilities.
- Listing Status:
- Active
- Date Added:
- July 30, 2026
- Data Last Updated:
- August 11, 2026 at 7:09AM
- Listing Office:
- ERA Foster & Bond : 404-874-9094
- Listing Agent:
- Ali Crook : 404-983-6122
- MLS ID:
- 10815676

- Style: Brick 4 SideTraditional
- Parking: GarageGarage Door OpenerParking spaces: 2
- Roofing: Other
- Windows: Double Pane Windows
- General: OtherTwoSlab
- HOA Amenities: Maintenance GroundsSewerSwimmingTennis725.0
- Originating MLS: Georgia MLS 2
- County: Gwinnett
- Zoning: R6032 120
- Utilities: Cable AvailableElectricity AvailableNatural Gas AvailableSewer AvailableWater AvailableElectricity on Property
- Water: Public
- Sewer: Public Sewer
- Source: Georgia MLS 2
This listing courtesy of Ali Crook , ERA Foster & Bond
Monthly Payment
- Principal & Interest $
- Property Taxes $
- Home Insurance $
- VA Funding Fee $

 New - 1 day ago