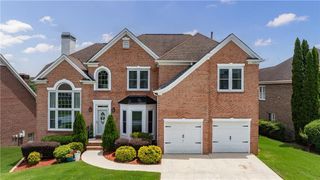
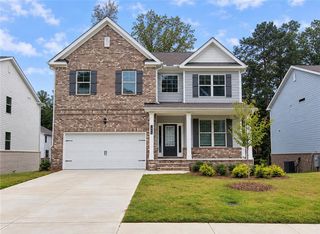
2672 Dunmoore Drive, Snellville, GA 30078
- 5 beds |
- 4 baths |
- 2,588 sqft
 Single-Family Home
 Built in 1998
 0.37acre lot
 2 car garage
 $222/sqft
 Listed 16 days ago
Property Description
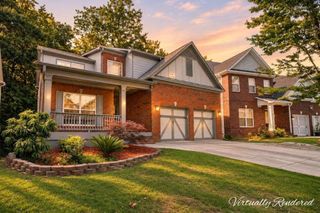
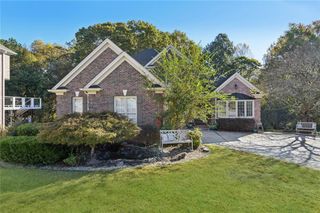
Welcome to 2672 Dunmoore Drive in Snellville’s Montclair community! Discover the appeal of a John Wieland neighborhood, known for distinctive architecture and thoughtful design. This inviting home offers room to gather, relax, and make it your own. The kitchen features an island, breakfast area, and views into the family room, with built-in bookshelves a welcoming fireplace. A separate dining room sets the scene for meals and celebrations. Retreat to the primary suite with its own sitting area and a bath with a soaking tub and separate shower. The basement provides additional space to enjoy, while the rear deck invites morning coffee and outdoor gatherings. Come explore the space, character, and possibilities of this Montclair home. Montclair offers a pool, tennis and pickleball courts, a clubhouse, playground and a lake area with walking paths. Explore nearby Ronald Reagan Park, as well as shopping and dining in the Snellville area. Come see the spaces and community features that make this home special. Book your showing today!
- Listing Status:
- Pending
- Date Added:
- October 26, 2026
- Data Last Updated:
- November 12, 2026 at 12:08AM
- Listing Office:
- Heartland Real Estate, LLC : 470-655-1976
- Listing Agent:
- Kathryn Brown : 770-845-3420
- Contact:
- 470-655-1976
- MLS ID:
- 7859435

- General: BookcasesCrown MoldingDisappearing Attic StairsDouble VanityEntrance Foyer 2 StoryHigh Ceilings 9 ft MainHigh Speed InternetHis and Hers ClosetsRecessed LightingTray Ceiling(s)Vaulted Ceiling(s)Walk-In Closet(s)
- Rooms: BasementExercise RoomGame RoomMedia RoomOffice
- Appliances: DishwasherDisposalElectric CooktopMicrowaveRefrigerator
- Laundry: In HallLaundry Room
- Basement: DaylightExterior EntryFinishedFullInterior EntryWalk-Out Access
- Flooring: CarpetCeramic TileHardwood
- A/C: Ceiling Fan(s)Central AirDual
- Heating: Other
- Fireplace: Family RoomFireplaces: 1
- Disability Feature: None
- Eco/Green Feature: NoneNone
- General: Rear Stairs
- Style: Traditional
- Other Structures: Front PorchDeckPatio
- Pool: None
- Parking: AttachedDrivewayGarageKitchen LevelLevel DrivewayElectric Vehicle Charging Station(s)
- Roofing: Composition
- Windows: Double Pane Windows
- General: Brick 3 SidesTwoConcrete Perimeter
- Road/Access: County Road
- HOA Amenities: SwimTennis1000.0Annually
- Originating MLS: First Multiple Listing Service
- County: Gwinnett - GA
- Zoning: L9 BC MONTCLAIR #4 PH #3R5022 282
- View: Neighborhood
- Fencing: None
- Utilities: Cable AvailableElectricity AvailablePhone AvailableSewer AvailableUnderground UtilitiesWater Available220 Volts in GarageOther
- Water: Public
- Sewer: Public Sewer
- Source: First Multiple Listing Service
This listing courtesy of Kathryn Brown , Heartland Real Estate, LLC
Monthly Payment
- Principal & Interest $
- Property Taxes $
- Home Insurance $
- VA Funding Fee $