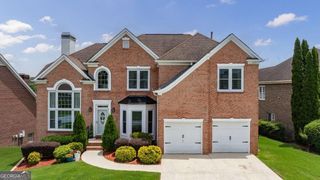
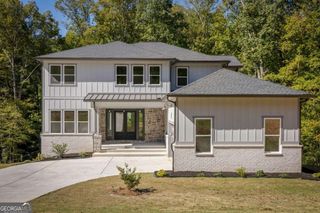
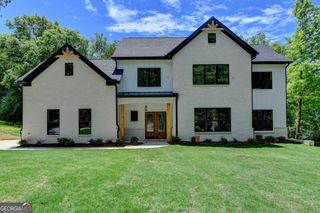
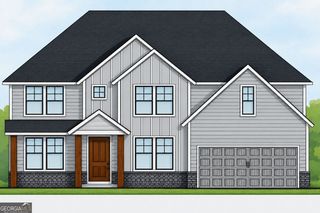
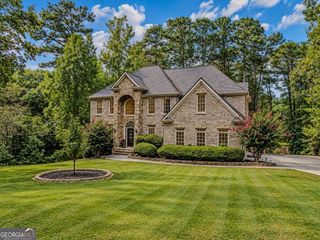
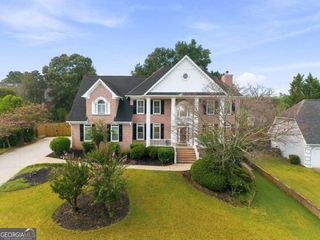
7965 Norris Lake Road, Snellville, GA 30039
- 4 beds |
- 4 baths |
- 3,500 sqft
 Single-Family Home
 Built in 2026
 0.73acre lot
 —— car garage
 $179/sqft
 Listed 6 days ago
Property Description
Be the first to occupy this BRAND NEW custom-built beauty in Snellville with NO HOA! With its unique floorplan, custom finishes, smart appliances, luxury bathrooms, flat yard, and so much more, this home is truly a one-of-one. The main floor's wide open concept allows seamless flow from the living area to the kitchen, while still including a formal dining room unlike many of today's builds. The chef's kitchen features high-end smart appliances with app control including a double oven and built-in gas cooktop with a boil burner and a mounted range hood. You'll find pull-out drawers with spice racks on either side of the cooktop, along with many other drawers for ample storage. The oversized island has a large sink, tons of counter space, large drawers for pots/pans, multiple power outlets, and an overhang perfect for barstool seating. Natural light floods the living room through your sliding 4-panel glass doors, great for open air hosting or entertaining between your living room and the covered back patio. Choose your own ambiance in the main area with dimmable lighting and an electric fireplace with color-changing capabilities. Upstairs, you'll find 4 bedrooms, 3 full bathrooms, multiple flex spaces (loft area above the stairs and an office room), 2 decks, and a walk-in laundry room with its own closet. The primary bedroom has a bathroom of your dreams with three separate sink/mirror vanities, a walk-in luxury shower with soaking tub, private toilet room, and a walk-in closet. This bedroom also has sliding doors that lead out to your own private deck overlooking the backyard. Two of the additional bedrooms are Jack-and-Jill style, with a bathroom in between that features two full sink/mirror vanities and a custom shower. The other additional bedroom holds its own private bathroom with a beautiful tub/shower combo. Each bedroom and the living room comes already equipped a remote-controlled fan/light combo with timing and dimming controls. With a 2-car garage and large driveway for extra parking, this home awaits all of your hosting, entertaining, or family gatherings. Come see it today!
- Listing Status:
- Active
- Date Added:
- November 5, 2026
- Data Last Updated:
- November 12, 2026 at 2:09AM
- Listing Office:
- Real Broker, LLC : 855-450-0442
- Listing Agent:
- Matthew Klug : 404-477-7720
- MLS ID:
- 10885470

- General: Balcony
- Style: Other
- Parking: GuestGarageParking spaces: 6
- Roofing: Composition
- General: OtherTwoSlab
- HOA Amenities: 0.0
- Originating MLS: Georgia MLS 2
- County: DeKalb
- Zoning: 16 226 02 035
- Utilities: High Speed Internet
- Water: Public
- Sewer: Septic Tank
- Source: Georgia MLS 2
This listing courtesy of Matthew Klug , Real Broker, LLC
Monthly Payment
- Principal & Interest $
- Property Taxes $
- Home Insurance $
- VA Funding Fee $