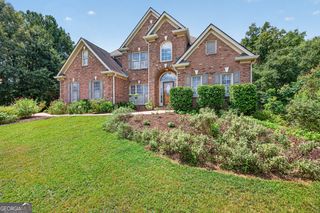
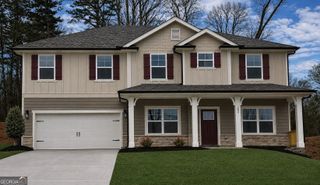
3551 Lochwolde Lane, Snellville, GA 30039
- 5 beds |
- 4 baths |
- 3,071 sqft
 Single-Family Home
  Built in 2005
  1.59acre lot
 —— car garage
  $204/sqft
  Listed 12 days ago
Property Description
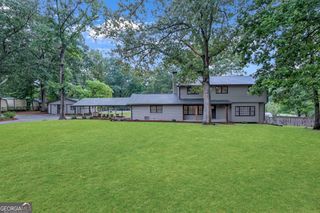
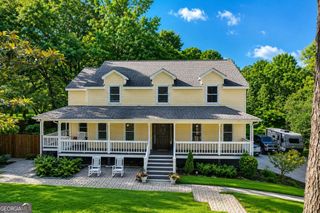
Set within Lochwolde, one of Snellville's established executive-home communities, this well-maintained residence offers lake rights and an impressive combination of space, updates and timeless character. A full bedroom and full bathroom on the main level provide valuable flexibility for guests, a home office or extended stays. The kitchen was fully renovated in 2020 and features ivory soft-close cabinetry, white quartz countertops, a large island, farmhouse sink, expanded pantry, stainless steel appliances, gas range and marble tile flooring extending into the breakfast area. The spacious primary suite is filled with natural light and includes hardwood flooring, a tray ceiling and a sitting area, while the adjoining bath offers a vaulted ceiling, soaking tub and separate tiled shower. Light-toned hardwood flooring is also found throughout the upstairs bedrooms and has been beautifully maintained. A new roof, new water heater and four full bathrooms add to the home's comfort and functionality. Outside, the landscaped backyard is designed for both relaxation and entertaining, with a spacious deck, stone patio and built-in firepit surrounded by mature trees and greenery. With its renovated kitchen, versatile main-level accommodations, and inviting outdoor spaces, this Lochwolde home offers a distinctive opportunity in an exceptional setting.
- Listing Status:
- Active
- Date Added:
- September 14, 2026
- Data Last Updated:
- September 26, 2026 at 5:08AM
- Listing Office:
- Keller Williams Realty Atl. Partners : 678-808-1300
- Listing Agent:
- The Radtke Team : 678-274-9018
- MLS ID:
- 10845814

- Style: Brick 3 SideTraditional
- Parking: GarageAttachedKitchen LevelGarage Door OpenerParking spaces: 2
- Roofing: Composition
- General: BrickConcreteTwoSlab
- HOA Amenities: Other300.0
- Originating MLS: Georgia MLS 2
- County: Gwinnett
- Zoning: R6015 042
- View: LakeView
- Utilities: None
- Water: Public
- Sewer: Septic Tank
- Source: Georgia MLS 2
This listing courtesy of The Radtke Team , Keller Williams Realty Atl. Partners
Monthly Payment
- Principal & Interest $
- Property Taxes $
- Home Insurance $
- VA Funding Fee $