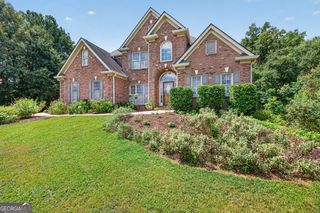
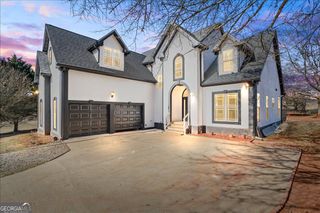
3599 Centerville Rosebud Road, Snellville, GA 30039
- 4 beds |
- 4 baths |
- 3,012 sqft
 Single-Family Home
 Built in 2026
 0.8acre lot
 —— car garage
 $224/sqft
 Listed 1 month ago
Property Description
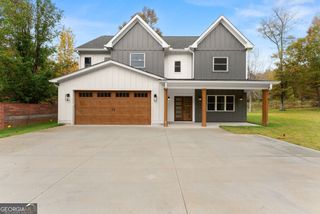
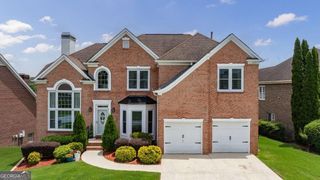
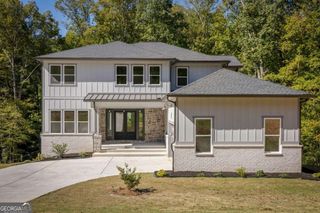
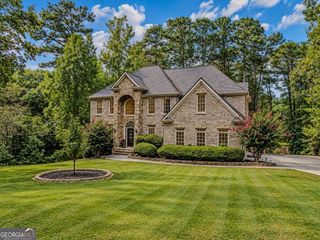
Gorgeous New Construction Home * No HOA * Front Porch * Entry Foyer with Designer Accent Wall * LVP Through-out * Open Concept on Main Floor * Spacious Great Room with Fireplace * Coffered Ceiling * Built-ins * Open Concept Dining Room * Large Modern Kitchen * SS Appliances includes Refrigerator * Cook-top * Wall Ovens * Dishwasher * Quartz Counters * Huge Kitchen Island * Tiled Back-Splash * Pantry * Powder Room * Floor Plan offers 2 Primary Bedroom Suites one on each Level * Owner's Suite * Front Facing Primary Suite on Main * Amazing Owner's Bathroom * Custom Tile Shower * Soaking Tub with Tile Surround Wall * Double Sink Vanity * Walk-in Closet * Large Main Level Laundry Room * Upstairs there are 3 Additions Bedrooms * Office * Bonus Room * Larger Primary Bedroom with Tray Ceiling * Walk-in Closet * Custom Shower * Soaking Tub * Water Closet * Double Sink Vanity * Hall Bathroom with Custom Tile Floor * Tub Surround Tub/Shower * 2 Separate Vanities * Designer features Through-out * Side Entry 2 Car Garage with Openers * Covered Patio * Large Lot * Termite Bond * 2-10 Warranty * Completion by end of October ** All Photos are Stock **
- Listing Status:
- Active
- Date Added:
- September 26, 2026
- Data Last Updated:
- November 12, 2026 at 3:08AM
- Listing Office:
- Virtual Properties Realty.com : 770-495-5050
- Listing Agent:
- Marleny Chacon : 678-898-7909
- MLS ID:
- 10853952

- Style: Brick Front
- Parking: GarageAttachedGarage Door OpenerParking spaces: 2
- Roofing: Composition
- General: OtherTwoSlab
- HOA Amenities: 0.0
- Originating MLS: Georgia MLS 2
- County: Gwinnett
- Zoning: R6014 410
- Utilities: Cable AvailableElectricity AvailablePhone AvailableWater Available220 VoltsElectricity on Property
- Water: Public
- Sewer: Septic Tank
- Source: Georgia MLS 2
This listing courtesy of Marleny Chacon , Virtual Properties Realty.com
Monthly Payment
- Principal & Interest $
- Property Taxes $
- Home Insurance $
- VA Funding Fee $