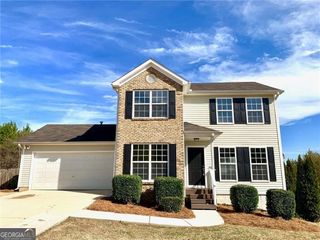
4368 Gray Raptor Circle, Snellville, GA 30039
- 3 beds |
- 3 baths |
- 1,497 sqft
 Single-Family Home
  Built in 2003
  0.6acre lot
 —— car garage
  $204/sqft
  Listed 7 days ago
Property Description
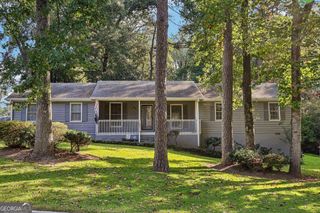
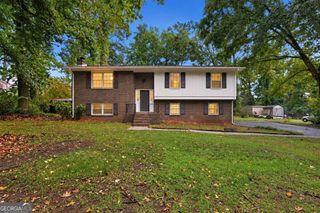
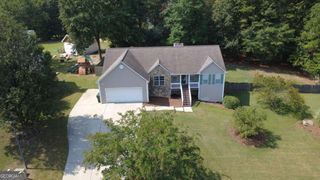
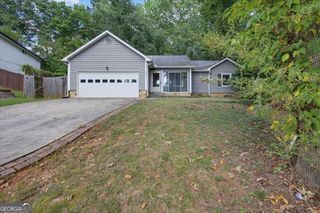
Move-in ready with a brand new roof! Fresh interior paint and black fixtures! Plus new hardwood vinyl plank flooring throughout! Also eligible for **100% down financing with no PMI for Qualified First-Time Buyers! Ask us how!** This two story traditional home, built in 2003, offers an open, light filled floor plan with a welcoming foyer opening to a fireside family room and a formal separate dining room. The eat in kitchen flows into the family room with easy deck access, and a convenient half bath completes the main level. Double pane windows throughout add energy efficiency, and the home sits on a slab foundation. Upstairs, the primary suite includes a tray ceiling, walk-in closet, and a spacious bath with a separate shower and soaking tub, while two secondary bedrooms share a full hall bath, and laundry is conveniently located upstairs as well. The two-car garage connects directly to the kitchen for easy grocery unloading. Set on a desirable pie-shaped cul-de-sac lot spanning approximately 0.6 acres, one of the largest in the neighborhood, the deep backyard slopes gently away from the home for added privacy. Recent updates include a 5-year-old AC condenser and a new water heater installed in 2026. A low $235 a year HOA fee, with no rental or leasing restrictions. Easy access to Highways 124 and 78, with nearby commuter bus service into Atlanta and MARTA rail connections, plus assignment to Shiloh Middle and High School.
- Listing Status:
- Active
- Date Added:
- September 19, 2026
- Data Last Updated:
- September 26, 2026 at 5:08AM
- Listing Office:
- RE/MAX Town & Country : 770-928-4966
- Listing Agent:
- Bruce Ailion : 678-520-9292
- MLS ID:
- 10849625

- General: Other
- Style: Brick FrontTraditional
- Parking: GarageAttachedKitchen LevelGarage Door OpenerParking spaces: 2
- Roofing: Composition
- Windows: Double Pane Windows
- General: BrickVinyl SidingTwoSlab
- HOA Amenities: Maintenance Grounds235.0
- Originating MLS: Georgia MLS 2
- County: Gwinnett
- Zoning: R4347 317
- Fencing: Privacy
- Utilities: Cable AvailableElectricity AvailableHigh Speed InternetNatural Gas AvailableSewer AvailableWater AvailableElectricity on Property
- Water: Public
- Sewer: Public Sewer
- Source: Georgia MLS 2
This listing courtesy of Bruce Ailion , RE/MAX Town & Country
Monthly Payment
- Principal & Interest $
- Property Taxes $
- Home Insurance $
- VA Funding Fee $

 New - 3 days ago