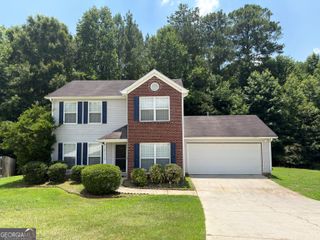
4428 James Wade Drive, Snellville, GA 30039
- 3 beds |
- 2 baths |
- 1,502 sqft
 Single-Family Home
  Built in 2001
  0.35acre lot
 —— car garage
  $216/sqft
  Listed 8 days ago
Property Description
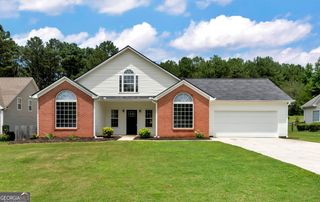
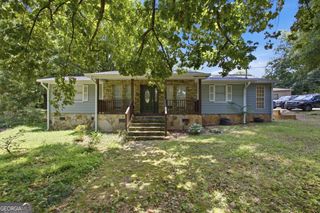
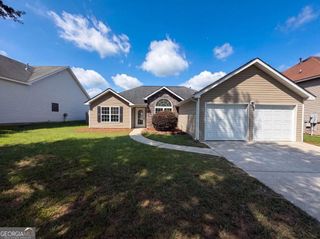
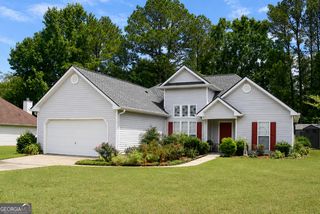
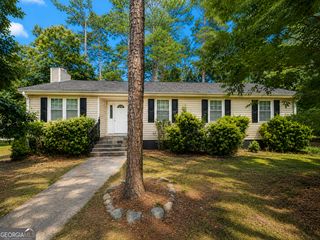
Beautifully updated ranch offering the ease of one-level living with a desirable split-bedroom floor plan, thoughtful upgrades, and a peaceful setting just outside the hustle and bustle. Conveniently located near schools, shopping, dining, parks, recreational facilities, healthcare, and more, you'll enjoy the perfect balance of privacy and accessibility. Inviting covered front porch, landscaped curb appeal and attached two-car garage. Foyer opens to a dining room the flows effortlessly into the spacious family room with double tray octagon ceiling and cozy fireplace create an impressive focal point, while direct access to the backyard patio makes indoor/outdoor living a breeze. Updated galley-style kitchen is both stylish and functional, featuring stainless steel appliances and an additional dining area. Primary suite features an en-suite bath with a double vanity, soaking tub, and separate walk-in shower. Two secondary bedrooms share an additional full bath, making this layout ideal for family, guests, or a home office. Step outside to your private backyard where the patio overlooks a fully fenced yard with a wooded backdrop, creating a peaceful setting for morning coffee, weekend barbecues, pets, play, or simply relaxing after a long day. Move-in ready and thoughtfully updated, this charming ranch combines comfortable living, a functional layout, all within a great location!
- Listing Status:
- Active
- Date Added:
- July 18, 2026
- Data Last Updated:
- July 26, 2026 at 7:08AM
- Listing Office:
- Century 21 Results : 770-889-6090
- Listing Agent:
- Soraya Diaz : 404-376-3816
- MLS ID:
- 10808406

- Style: Ranch
- Parking: GarageAttachedKitchen LevelParking spaces: 2
- Roofing: Composition
- General: Vinyl SidingOneSlab
- HOA Amenities: 0.0
- Originating MLS: Georgia MLS 2
- County: Gwinnett
- Zoning: R4347 157
- Fencing: Back YardFencedPrivacyWood
- Utilities: Electricity AvailableNatural Gas AvailableSewer AvailableWater AvailableElectricity on Property
- Water: Public
- Sewer: Public Sewer
- Source: Georgia MLS 2
This listing courtesy of Soraya Diaz , Century 21 Results
Monthly Payment
- Principal & Interest $
- Property Taxes $
- Home Insurance $
- VA Funding Fee $