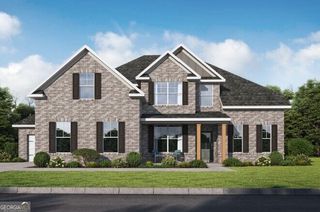
5080 Tower View Trail 38G, Snellville, GA 30039
- 5 beds |
- 3 baths |
- 2,676 sqft
 Single-Family Home
  Built in 2026
  0.43acre lot
 —— car garage
  $179/sqft
  Listed 14 days ago
Property Description
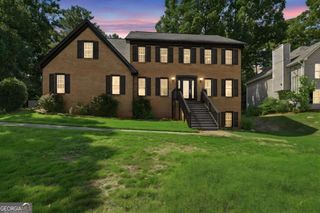
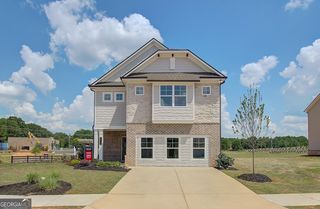
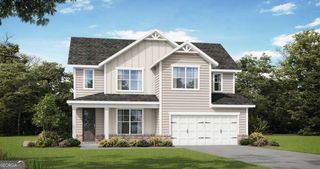
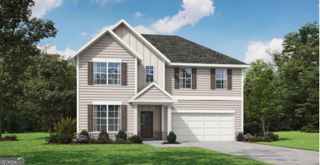
Welcome home to Hightower Ridge! Now preselling at 5080 Tower View Trail, featuring the thoughtfully designed Kathleen House Plan by Peachtree Building Group. From the moment you enter, the spacious open-concept design creates an inviting flow between the kitchen, dining area and family room, where a fireplace provides a warm focal point for everyday living and gatherings. This beautifully design new construction home offers 5 bedrooms and 3 full baths, Chef-inspired kitchen with 42" cabinets, granite countertops, tiled backsplash, island, stainless appliances including double ovens, gas cooktop & walk-in pantry. A Flex Room, guest bedroom and full bath completes the main level. Upstairs showcase a spacious loft for more flexible living space, a luxurious primary suite with tile shower, soaking tub, double vanities & large walk-in closet, three additional bedrooms, hall bath w/double vanities & laundry room. Enjoy Luxury Vinyl Plank flooring in the common areas and ceramic tile in the baths. Relax on the covered patio overlooking the backyard, perfect for entertaining family and friends. 100% Financing, and down payment options available when using a preferred lender. File photos of similar home for representation purposes only; features may vary. This home is Under Construction. Call today for more information.
- Listing Status:
- Active
- Date Added:
- September 12, 2026
- Data Last Updated:
- September 26, 2026 at 5:08AM
- Listing Office:
- PBG Built Realty : 678-926-7001
- Listing Agent:
- Calvin B Bruce : 404-587-0659
- MLS ID:
- 10844991

- Style: Craftsman
- Parking: GarageKitchen Level
- Roofing: Composition
- General: BrickConcreteTwo
- HOA Amenities: None
- Originating MLS: Georgia MLS 2
- County: Gwinnett
- Zoning: 0.0
- Utilities: Electricity AvailableNatural Gas AvailableElectricity on Property
- Water: Public
- Sewer: Public Sewer
- Source: Georgia MLS 2
This listing courtesy of Calvin B Bruce , PBG Built Realty
Monthly Payment
- Principal & Interest $
- Property Taxes $
- Home Insurance $
- VA Funding Fee $

 New - 1 day ago