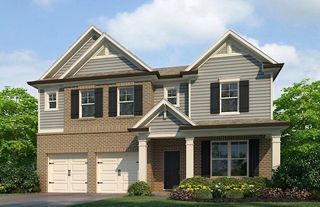
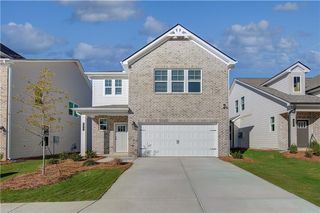
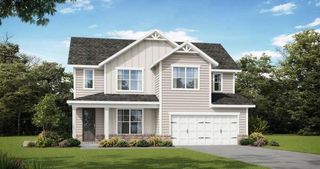
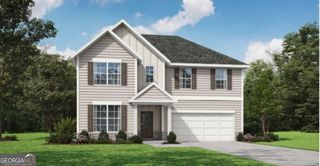
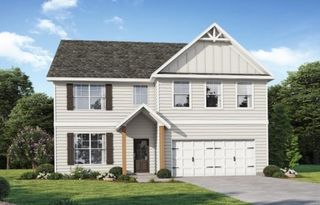
2430 Overlook Avenue, Lithonia, GA 30058
- 5 beds |
- 3 baths |
- 2,800 sqft
 Single-Family Home
  Built in 2017
  0.27acre lot
 2 car garage
  $146/sqft
  Listed 23 hours ago
Property Description
Like-new and truly move-in ready, this beautifully maintained 5-bedroom, 3-bath home sits on the largest corner lot in the community. Fresh interior paint and brand-new LG stainless steel appliances add to the feeling that everything is new and refreshed. The open-concept main level features a spacious kitchen overlooking the living room, creating an inviting space for everyday living and entertaining. The two-story living room is the standout feature, with soaring ceilings, large windows that fill the space with natural light, and a gas fireplace serving as the centerpiece. A guest bedroom and full ensuite bath are conveniently located on the main level, offering flexibility for guests, an office, or multigenerational living. Upstairs, the oversized primary suite provides plenty of room to unwind. The spacious primary bath features a double vanity, large soaking tub, walk-in shower, and an expansive walk-in closet. Three generously sized secondary bedrooms with large closets and an additional bathroom complete the upper level. With its fresh, clean interior, brand-new appliances (new washer & dryer included with purchase), spacious layout, and oversized corner lot, this home offers the feel of new construction without the wait.
- Listing Status:
- Active
- Date Added:
- September 25, 2026
- Data Last Updated:
- September 26, 2026 at 4:09AM
- Listing Office:
- Keller Williams Realty Peachtree Rd. : 404-419-3500
- Listing Agent:
- Brennan Ballard : 678-699-1807
- Contact:
- 404-419-3500
- MLS ID:
- 7844664

- General: OtherGarage(s)
- Style: Traditional
- Other Structures: Patio
- Pool: None
- Parking: AttachedGarageGarage Faces FrontKitchen LevelLevel DrivewayParking spaces: 2
- Roofing: Composition
- Windows: Double Pane Windows
- General: ConcreteBrickTwoSlab
- Road/Access: City Street
- HOA Amenities: 483.0Annually
- Originating MLS: First Multiple Listing Service
- County: Dekalb - GA
- Zoning: 9 X 167 X 131 X 114 .27 AC
- View: Neighborhood
- Fencing: None
- Utilities: Underground UtilitiesCable AvailableElectricity AvailableSewer AvailableWater AvailableNatural Gas Available110 Volts
- Water: Public
- Sewer: Public Sewer
- Source: First Multiple Listing Service
This listing courtesy of Brennan Ballard , Keller Williams Realty Peachtree Rd.
Monthly Payment
- Principal & Interest $
- Property Taxes $
- Home Insurance $
- VA Funding Fee $

 New - 2 days ago