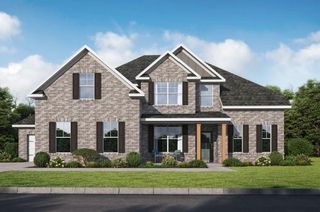
5090 Tower View Trail, Snellville, GA 30039
- 4 beds |
- 3 baths |
- 2,443 sqft
 Single-Family Home
  Built in 2026
  0.61acre lot
 2 car garage
  $192/sqft
  Listed 12 days ago
Property Description
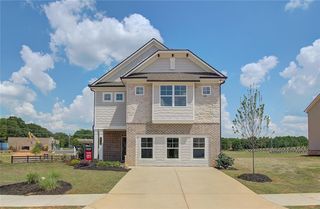
Now Preselling at Hightower Ridge! Discover the Peachwood Plan by Peachtree Building Group, a thoughtfully designed 4-bedroom, 2.5-bath home that blends comfort, style, and functionality. A welcoming front porch sets the tone as you step inside to an open-concept layout where the spacious kitchen, dining area, and family room flow seamlessly together, creating an inviting space for everyday living and entertaining. The chef-inspired kitchen features 42-inch cabinetry, granite countertops, tiled backsplash, a large island, stainless steel appliances, double ovens, and a walk-in pantry. The main-level Primary Suite offers a peaceful retreat with a ceiling fan, double vanity sinks, oversized tiled shower, and walk-in closet. A versatile flex room on the main level provides additional space to accommodate your lifestyle. Upstairs, a beautiful staircase leads to an open loft and three additional secondary bedrooms, providing plenty of room to spread out. Additional features include ceramic tile flooring in the full baths and laundry room, plus a rear covered patio overlooking a the backyard, perfect for outdoor relaxation and entertaining. This home is currently under construction, offering an exciting opportunity to make Hightower Ridge your next home. File photos of a similar home are for representation purposes only; features and finishes may vary. Call today for more information!
- Listing Status:
- Active
- Date Added:
- September 14, 2026
- Data Last Updated:
- September 26, 2026 at 5:08AM
- Listing Office:
- PBG Built Realty, LLC : 678-926-7001
- Listing Agent:
- Eva Thomas : 678-758-1376
- Contact:
- 678-926-7001
- MLS ID:
- 7837864

- General: None
- Style: Craftsman
- Other Structures: PatioCovered
- Pool: None
- Parking: GarageGarage Faces FrontKitchen Level
- Roofing: Composition
- Windows: Double Pane Windows
- General: BrickConcreteHardiPlank TypeTwoSlab
- Road/Access: Other
- HOA Amenities: Maintenance Grounds225.0Annually
- Originating MLS: First Multiple Listing Service
- County: Gwinnett - GA
- Zoning: Lot# 37G Hightower Ridge
- View: Neighborhood
- Fencing: None
- Utilities: Cable AvailableElectricity AvailableNatural Gas AvailablePhone AvailableSewer AvailableUnderground UtilitiesOther
- Water: Public
- Sewer: Public Sewer
- Source: First Multiple Listing Service
This listing courtesy of Eva Thomas , PBG Built Realty, LLC
Monthly Payment
- Principal & Interest $
- Property Taxes $
- Home Insurance $
- VA Funding Fee $

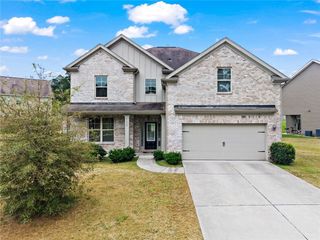
 New - 1 day ago