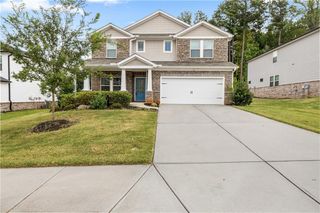
5091 Tower View Trail, Snellville, GA 30039
- 4 beds |
- 4 baths |
- 2,817 sqft
 Single-Family Home
  Built in 2026
  0.39acre lot
 2 car garage
  $175/sqft
  Listed 12 days ago
Property Description
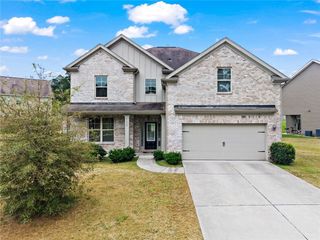
Welcome to Hightower Ridge! Discover 5091 Tower View Trail and the Newport 1 Plan by Peachtree Building Group, a beautifully designed 4-bedroom, 3.5-bath home offering style, comfort, and functionality. The welcoming front porch leads to an open-concept main level where the kitchen, dining area, and family room flow seamlessly together. The dramatic two-story family room with fireplace creates a stunning focal point for gatherings along with a spacious kitchen with 42-inch cabinets, granite countertops, large island, double ovens, and walk-in pantry. The main-level Primary Suite with sitting area offers double vanities, separate soaking tub, tiled shower, and walk-in closet. Upstairs includes three additional bedrooms. Enjoy a covered rear patio overlooking the backyard. Currently under construction. File photos are for representation only; features and finishes may vary. Now Preselling! Call today for more information!
- Listing Status:
- Active
- Date Added:
- September 14, 2026
- Data Last Updated:
- September 26, 2026 at 5:08AM
- Listing Office:
- PBG Built Realty, LLC : 678-926-7001
- Listing Agent:
- Calvin Bruce : 404-587-0659
- Contact:
- 678-926-7001
- MLS ID:
- 7837878

- General: None
- Style: Craftsman
- Other Structures: PatioCovered
- Pool: None
- Parking: GarageKitchen LevelGarage Faces Front
- Roofing: Composition
- Windows: Double Pane Windows
- General: ConcreteBrickHardiPlank TypeTwoSlab
- Road/Access: Other
- HOA Amenities: Maintenance Grounds225.0Annually
- Originating MLS: First Multiple Listing Service
- County: Gwinnett - GA
- Zoning: Lot# 35G Hightower Ridge
- View: Neighborhood
- Fencing: None
- Utilities: Underground UtilitiesCable AvailableElectricity AvailableNatural Gas AvailablePhone AvailableSewer AvailableOther
- Water: Public
- Sewer: Public Sewer
- Source: First Multiple Listing Service
This listing courtesy of Calvin Bruce , PBG Built Realty, LLC
Monthly Payment
- Principal & Interest $
- Property Taxes $
- Home Insurance $
- VA Funding Fee $

 New - 1 day ago