958 Wood Duck Court, Snellville, GA 30078
- 6 beds |
- 5 baths |
- 6,400 sqft
 Single-Family Home
  Built in 2000
  0.3acre lot
 2 car garage
  $129/sqft
  Listed 1 month ago
Property Description
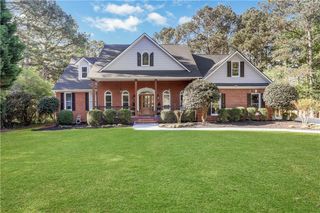
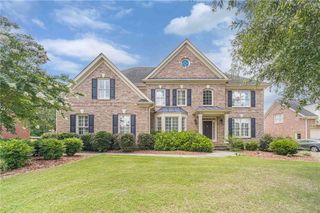
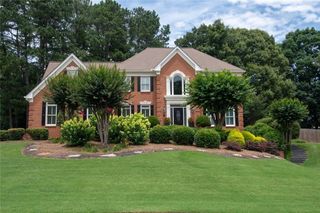
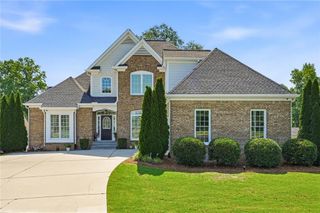
AWARD WINNING BROOKWOOD SCHOOLS! This beautiful brick home offers the perfect combination of space, functionality, and location in an active swim and tennis community. The bright, open-concept floor plan is ideal for entertaining and everyday living, featuring a spacious family room, formal dining room, eat-in kitchen, and inviting keeping room with a fireplace. A main-level bedroom with an adjoining full bath provides the perfect space for guests, in-laws, or a private home office. Upstairs, you'll find an oversized primary suite with a separate sitting room, spa-like bath, and an expansive walk-in closet. Additionally, there are 3 secondary bedrooms, one with an adjoining bathroom and the other 2 share a jack and jill bathroom. The finished basement offers exceptional versatility with a media room with theater seating, private office, workshop, extra storage space, and a large flex space ideal for playroom, home gym, game room, craft room, or additional living area. Enjoy outdoor living in the fully fenced backyard - perfect for kids, pets, and entertaining. Located in the highly desirable Brookwood school district, this home is in a cul-de-sac and offers generous living spaces, incredible flexibility, active neighborhood swim and tennis amenities, and everything today's buyers are looking for. This is the one you've been waiting for!
- Listing Status:
- Active
- Date Added:
- July 7, 2026
- Data Last Updated:
- August 21, 2026 at 2:08PM
- Listing Office:
- HomeSmart : 404-876-4901
- Listing Agent:
- Maria Gwynn : 770-361-2148
- Contact:
- 770-361-2148
- MLS ID:
- 7800899

- General: Private EntrancePrivate YardRain Gutters
- Style: ContemporaryTraditional
- Other Structures: Front PorchDeckPatio
- Pool: None
- Parking: DrivewayGarageGarage Door OpenerGarage Faces SideKitchen Level
- Roofing: CompositionShingle
- Windows: Bay Window(s)Double Pane WindowsPlantation Shutters
- General: BrickBrick 3 SidesHardiPlank TypeThree Or MoreBlockCombination
- Road/Access: Private Road
- HOA Amenities: Reserve FundSwimTennis1075.0Annually
- Originating MLS: First Multiple Listing Service
- County: Gwinnett - GA
- Zoning: L16 BA BRIGHTWATER #3R5043 241
- View: Neighborhood
- Fencing: Back YardFenced
- Utilities: Cable AvailableElectricity AvailableNatural Gas AvailableSewer AvailableWater Available110 Volts220 Volts in Laundry
- Water: Public
- Sewer: Public Sewer
- Source: First Multiple Listing Service
This listing courtesy of Maria Gwynn , HomeSmart
Monthly Payment
- Principal & Interest $
- Property Taxes $
- Home Insurance $
- VA Funding Fee $