218 Woodfin Way, Social Circle, GA 30025
- 4 beds |
- 3 baths |
- 2,162 sqft
 Single-Family Home
 Built in 2025
 2.17acre lot
 —— car garage
 $246/sqft
 Listed 4 months ago
Property Description
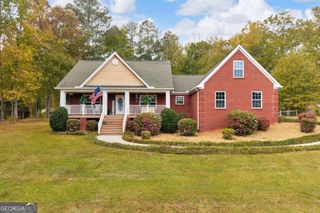
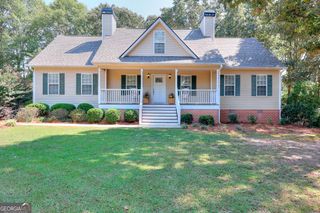
Welcome home to this beautiful 4-bedroom ranch situated on 2.17 picturesque acres in desirable Social Circle! Offering the perfect combination of comfort, style, and peaceful country living, this thoughtfully designed home features an inviting rocking chair front porch and a spacious, open-concept floor plan ideal for everyday living and entertaining. Step inside to a stunning great room featuring a beautiful brick fireplace that serves as the centerpiece of the living space. The kitchen is sure to impress with abundant cabinetry and counter space, granite countertops, a large center island, custom vent hood, and walk-in pantry. The adjoining dining area provides the perfect setting for gathering with family and friends. Retreat to the spacious owner's suite featuring elegant trey ceilings, a generous walk-in closet, and a private en-suite bath complete with double vanities, a soaking tub, and separate shower. Three additional bedrooms share a full hall bath, while a conveniently located half bath and spacious laundry room add to the home's functionality. Outdoor living is just as inviting! Enjoy your morning coffee on the charming front porch or unwind on the expansive covered back porch overlooking the beautiful 2.17-acre property. With plenty of room to relax, entertain, or simply enjoy the peaceful surroundings, this home offers the space and lifestyle you've been looking for. An attached two-car garage completes this wonderful property. Experience the charm of country living with the convenience of Social Circle just minutes away! Monroe schools **$15,000 SELLER INCENTIVE! Seller will contribute $15,000 toward buyer's closing costs or a 2/1 interest rate buydown with preferred lender!
- Listing Status:
- Active
- Date Added:
- June 19, 2026
- Data Last Updated:
- November 12, 2026 at 7:09AM
- Listing Office:
- Algin Realty, Inc. : 770-616-4460
- Listing Agent:
- Ginny E Vanoostrom : 770-616-4460
- MLS ID:
- 10789546

- Style: Ranch
- Parking: GarageAttachedGarage Door OpenerSide/Rear EntranceParking spaces: 3
- Roofing: Composition
- Windows: Double Pane Windows
- General: ConcreteOneSlab
- HOA Amenities: 100.0
- Originating MLS: Georgia MLS 2
- County: Walton
- Zoning: N184A014
- Utilities: Electricity AvailableElectricity on Property
- Water: Well
- Sewer: Septic Tank
- Source: Georgia MLS 2
This listing courtesy of Ginny E Vanoostrom , Algin Realty, Inc.
Monthly Payment
- Principal & Interest $
- Property Taxes $
- Home Insurance $
- VA Funding Fee $