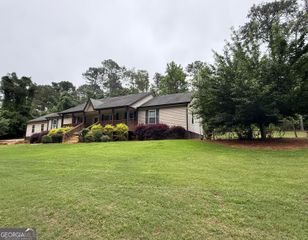
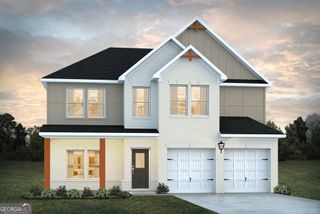
25 Browning Shoals Road, Social Circle, GA 30025
- 4 beds |
- 3 baths |
- 2,560 sqft
 Single-Family Home
  Built in 2001
  2.11acre lot
 —— car garage
  $188/sqft
  Listed 1 month ago
Property Description
Located in Desirable Social Circle City Schools District Zone 5. but have the choice to pick Monroe Area. Move-In Condition w/ New Wood Floors, Newer Roof & Updated Baths on 2.11 Private Acres w/ No HOA. Welcoming Front Porch leads into the Great Rm w/ Wood Floors & Wood Burning Fireplace. Separate Dining Rm features Picture Molding & Door to the Oversized Deck perfect for entertaining. Bright Eat-In Kitchen includes New DW, Smooth-Top Range w/ Double Ovens, Granite Counters, Island plus a Butlers Pantry for extra storage. Large Master Suite with Trey Ceiling and 2 Closets. Updated Bath has Quartz Dbl Sinks a Soaking Tub & Separate Shower. Split Bedroom Plan has Additional 2BR/1 BA on the Main. Upstairs includes a Oversized Bonus/4th BR, Kitchenette w/ Mini Fridge & Sink, a Full Bath, Walk-In Closet plus a Separate Office. Level Wooded lot with 24x32 Metal Building w/ covered areas on each side. 2-Car Gar w/ Opener has Built-In Cabinets for extra storage. Upstairs HVAC is New in 2024, Main floor unit New in 2022. Great location just 2 miles to Hard Labor Creek State Park & Golf Course, Hard Labor Creek Reservoir and just 10 Min to I-20.
- Listing Status:
- Active
- Date Added:
- August 13, 2026
- Data Last Updated:
- September 26, 2026 at 7:06AM
- Listing Office:
- Jackson Realty Advisors : 404-358-3515
- Listing Agent:
- Shanna L Jackson : 404-358-3515
- MLS ID:
- 10825650

- General: Barn(s)Shed(s)
- Style: Traditional
- Parking: GarageStorageAttachedParking PadKitchen LevelGarage Door OpenerSide/Rear EntranceParking spaces: 2
- Roofing: Composition
- Windows: Double Pane Windows
- General: Vinyl SidingOne and One HalfBlock
- HOA Amenities: 0.0
- Originating MLS: Georgia MLS 2
- County: Walton
- Zoning: C1860011B00
- Utilities: Electricity AvailableHigh Speed InternetPhone AvailableElectricity on Property
- Water: Well
- Sewer: Septic Tank
- Source: Georgia MLS 2
This listing courtesy of Shanna L Jackson , Jackson Realty Advisors
Monthly Payment
- Principal & Interest $
- Property Taxes $
- Home Insurance $
- VA Funding Fee $