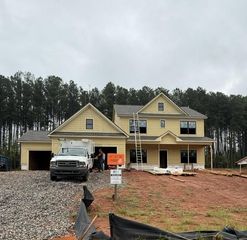
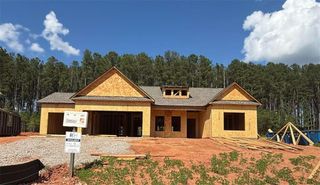
315 Wildwood Drive, Social Circle, GA 30025
- 5 beds |
- 4 baths |
- 2,382 sqft
 Single-Family Home
 Built in 2006
 2acre lot
 2 car garage
 $209/sqft
 Listed 3 days ago
Property Description
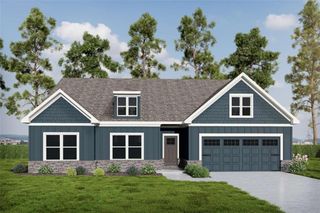
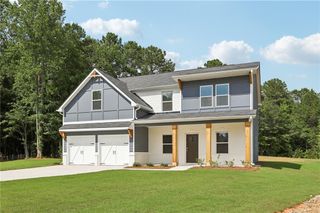
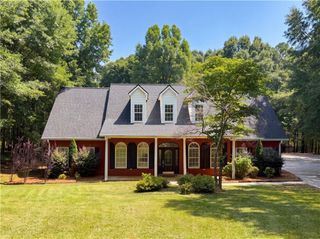
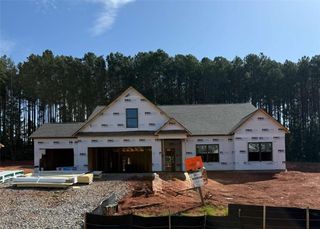
Welcome home to this beautifully maintained Craftsman estate offering the perfect blend of space, modern upgrades, and ultimate privacy. Peace of mind comes built-in with a brand-new roof, new gutters, and a brand-new HVAC system already installed. Nestled on a sprawling 2-acre lot in a highly sought-after Social Circle, this home greets you with an expansive, light-filled open concept floor plan featuring gorgeous hardwood flooring throughout the main living areas. The gourmet kitchen is a chef's dream, complete with premium granite countertops, rich cabinetry, and sleek stainless steel appliances. Space and functionality are unmatched throughout the home. Upstairs, you will find incredibly functional living quarters featuring a convenient Jack-and-Jill bathroom connecting the bedrooms. The crown jewel of this property is the massive, fully finished basement-complete with its own dedicated home gym room and plenty of extra space for a recreation center, media room, or guest suite.
- Listing Status:
- Active
- Date Added:
- November 9, 2026
- Data Last Updated:
- November 12, 2026 at 7:09AM
- Listing Office:
- Southern Classic Realtors : 678-635-8877
- Listing Agent:
- Becky Aenchbacher : 678-635-8877
- Contact:
- 678-635-8877
- MLS ID:
- 7865902

- General: Private Yard
- Style: Traditional
- Other Structures: Front PorchDeck
- Pool: None
- Parking: AttachedGarageGarage Door OpenerParking spaces: 0
- Roofing: Composition
- Windows: Double Pane WindowsInsulated Windows
- General: Cement SidingConcreteTwoBlock
- Road/Access: County Road
- HOA Amenities: 0.0
- Originating MLS: First Multiple Listing Service
- County: Walton - GA
- Zoning: 0SC08000000081A00
- View: Trees/Woods
- Fencing: None
- Utilities: Cable AvailableElectricity AvailablePhone AvailableWater Available110 Volts
- Water: Public
- Sewer: Septic Tank
- Source: First Multiple Listing Service
This listing courtesy of Becky Aenchbacher , Southern Classic Realtors
Monthly Payment
- Principal & Interest $
- Property Taxes $
- Home Insurance $
- VA Funding Fee $