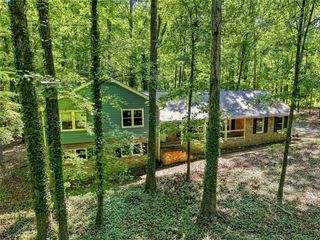
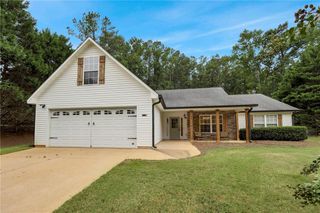
409 Bear Cub Path, Social Circle, GA 30025
- 4 beds |
- 3 baths |
- 1,799 sqft
 Single-Family Home
  Built in 1999
  0.29acre lot
 2 car garage
  $178/sqft
  Listed 1 month ago
Property Description
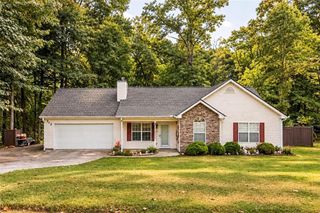
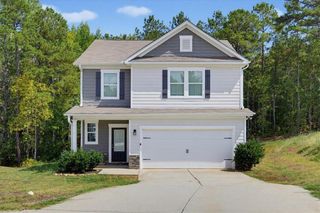
Welcome home to comfort, convenience, and room to grow! Ideally located in the heart of charming Social Circle, this beautifully updated 4-bedroom, 2.5-bath home offers the perfect blend of modern updates and functional living. Enjoy easy access to I-20, top-rated schools, shopping, dining, and everything that makes Social Circle one of Georgia's most desirable small-town communities. Inside, you'll love the spacious floor plan featuring two separate family rooms, creating the perfect setup for entertaining, movie nights, a playroom, home office, or giving everyone their own space to relax. The primary suite has been thoughtfully updated with a stunning new walk-in shower and refreshed owner's bath, while the hall bathroom has also been beautifully renovated. Fresh paint and updated flooring throughout give the home a clean, modern feel that's truly move-in ready. Step outside to your own private backyard retreat featuring a privacy fence, oversized patio, and inviting fire pit perfect for weekend cookouts, gathering with friends, or relaxing under the stars. Whether you're looking for more space, modern updates, or a backyard designed for making memories, this home checks all the boxes. Don't miss your opportunity to make this Social Circle gem your next address!
- Listing Status:
- Active
- Date Added:
- July 29, 2026
- Data Last Updated:
- September 26, 2026 at 7:06AM
- Listing Office:
- RU4 Homes Group : 678-971-2258
- Listing Agent:
- Charles Rawls : 678-878-6009
- Contact:
- 678-971-2258
- MLS ID:
- 7812642

- General: Private EntrancePrivate YardRain Gutters
- Style: Other
- Other Structures: DeckRear PorchPatio
- Pool: None
- Parking: GarageGarage Door OpenerParking spaces: 2
- Roofing: CompositionShingle
- Windows: None
- General: Aluminum SidingBrick FrontVinyl SidingTwoSlab
- Road/Access: City Street
- HOA Amenities: 0.0
- Originating MLS: First Multiple Listing Service
- County: Walton - GA
- Zoning: #8B CHEROKEE MANOR .29ACNS17A00000026000
- View: Other
- Fencing: Back YardFencedWood
- Utilities: Cable AvailableElectricity AvailablePhone AvailableWater Available110 Volts220 Volts in Laundry
- Water: Public
- Sewer: Public Sewer
- Source: First Multiple Listing Service
This listing courtesy of Charles Rawls , RU4 Homes Group
Monthly Payment
- Principal & Interest $
- Property Taxes $
- Home Insurance $
- VA Funding Fee $

 New - 2 days ago